Skip main navigation
Closed
  • $322,000

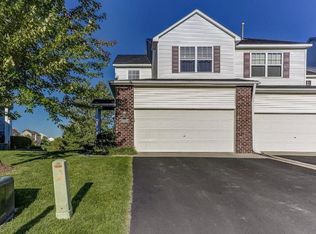
    14290 Brookmere Blvd NW, Prior Lake, MN 55372

    3beds
    2,270sqft
    Townhouse Side x Side
    Built in 2002
    1,176 Square Feet Lot
    $323,400 Zestimate®
    $142/sqft
    $2,718 Estimated rent

    Home value

    $323,400

    $301,000 - $346,000

    $2,718/mo

    Zestimate® history
    Loading
    Loading...

    Owner options

    List your home for rent

    $2,718/mo

    Rent Zestimate®

    Find your next renter with Zillow Rental Manager. Plus, with online applications, you can quickly screen prospective tenants – for free.

    Learn more

    $2,718/mo

    Rent Zestimate®

    Refinance and save

    $2,337/mo

    Est. payment

    Refinancing to a lower rate could help reduce your monthly payments and save thousands over the life of the loan.

    See today's rates

    $2,337/mo

    Est. payment

    Explore your selling options

    Work with a Zillow partner agent

    Leverage their expertise and Zillow's premium Showcase listings to get your home seen by more buyers.

    Get started

    List with your own agent

    Get your home in front of millions of buyers by listing it on Zillow.

    Learn how to do it

    Sell it yourself

    Take full control of how buyers see your home on Zillow by listing For Sale by Owner (FSBO).

    List your home

    What's special

    Modern finishesUpper level primary ensuiteOutdoor play groundChef inspired remodeled kitchenSeparate showerSoaker tubGenerous recreation area
    OVER 50K IN UPGRADES THROUGHOUT THIS STUNNING TURN KEY HOME!!! NEW Furnace (2022), A/C (2022), NEW GOURMENT KITICHEN!!! BONUS-additional 60 amps in LL office/bedroom. This gorgeous home features a dramatic two-story living room filled with natural light and centered around a cozy gas fireplace—perfect for both quiet evenings and gatherings with family and friends. The chef inspired REMODELED kitchen sparkles with stainless steel appliances, modern finishes, and an open flow into the bright dining area. Convenient main-level laundry adds to the ease of daily living. The spacious upper level primary ensuite provides a private retreat w/soaker tub and separate shower along with double sinks. The generous upper-level loft offers endless possibilities—ideal for a work-from-home office or giant play area for the kiddos. The finished lower level is made for entertaining, featuring a generous recreation area and a clever Murphy bed with custom closets—a smart, space-saving solution for hosting overnight guests. Nestled on a quiet dead-end street with walking paths, outdoor play ground and gazebo just steps away. This home combines tranquility with everyday living and is ready for you to "turn the key" and move in.

    Zillow last checked:

    Listing updated:

    Listed by:

    Deborah Hanuman 612-709-6083,

    LPT Realty, LLC

    Bought with:

    Sarah J Gorham

    Coldwell Banker Realty

    Source: NorthstarMLS as distributed by MLS GRID,MLS#: 6775537MLS Logo

    Facts & features

    Interior

    Bedrooms & bathrooms
    • Bedrooms: 3
    • Bathrooms: 3
    • Full bathrooms: 2
    • 1/2 bathrooms: 1
    Bedroom
    • Level: Upper
    • Area: 196 Square Feet
    • Dimensions: 14x14
    Bedroom 2
    • Level: Upper
    • Area: 130 Square Feet
    • Dimensions: 13x10
    Bedroom 3
    • Level: Lower
    • Area: 90 Square Feet
    • Dimensions: 10x9
    Deck
    • Level: Main
    • Area: 144 Square Feet
    • Dimensions: 12x12
    Dining room
    • Level: Main
    • Area: 120 Square Feet
    • Dimensions: 12x10
    Family room
    • Level: Lower
    • Area: 300 Square Feet
    • Dimensions: 25x12
    Kitchen
    • Level: Main
    • Area: 100 Square Feet
    • Dimensions: 10x10
    Laundry
    • Level: Main
    • Area: 25 Square Feet
    • Dimensions: 5x5
    Living room
    • Level: Main
    • Area: 168 Square Feet
    • Dimensions: 14x12
    Loft
    • Level: Upper
    • Area: 154 Square Feet
    • Dimensions: 14x11
    Patio
    • Level: Lower
    • Area: 100 Square Feet
    • Dimensions: 10x10
    Heating
    • Forced Air
    Cooling
    • Central Air
    Appliances
    • Included: Dishwasher, Dryer, Exhaust Fan, Range, Refrigerator, Washer
    • Laundry: Main Level
    Features
    • Basement: Block,Finished,Full,Walk-Out Access
    • Number of fireplaces: 1
    • Fireplace features: Gas, Living Room
    Interior area
    • Total structure area: 2,270
    • Total interior livable area: 2,270 sqft
    • Finished area above ground: 1,630
    • Finished area below ground: 640

    Property

    Parking
    • Total spaces: 2
    • Parking features: Attached
    • Attached garage spaces: 2
    Accessibility
    • Accessibility features: None
    Features
    • Levels: Two
    • Stories: 2
    • Patio & porch: Deck, Patio
    • Pool features: None
    • Fencing: None
    • Waterfront features: Pond
    Lot
    • Size: 1,176 Square Feet
    • Dimensions: 25 x 52 x 20 x 52
    • Features: Tree Coverage - Medium
    Details
    • Foundation area: 755
    • Parcel number: 253870340
    • Zoning description: Residential-Single Family

    Construction

    Type & style
    • Home type: Townhouse
    • Property subtype: Townhouse Side x Side
    • Attached to another structure: Yes
    Materials
    • Block
    • Roof: Age 8 Years or Less
    Condition
    • New construction: No
    • Year built: 2002

    Utilities & green energy

    • Electric: Circuit Breakers
    • Gas: Natural Gas
    • Sewer: City Sewer/Connected
    • Water: City Water/Connected

    Community & HOA

    Community
    • Subdivision: Cic 1097 Meadow View Twnhms
    HOA
    • Has HOA: Yes
    • Services included: Maintenance Structure, Hazard Insurance, Lawn Care, Maintenance Grounds, Professional Mgmt, Sanitation, Snow Removal
    • HOA fee: $365 monthly
    • HOA name: Homewise
    • HOA phone: 866-925-5004
    Location
    • Region: Prior Lake

    Financial & listing details

    • Price per square foot: $142/sqft
    • Tax assessed value: $316,900
    • Annual tax amount: $3,152
    • Date on market: 8/20/2025
    • Cumulative days on market: 99 days

    Price history

    DateEventPrice
    12/12/2025Sold$322,000-0.9%$142/sqft
    Source: NorthstarMLS as distributed by MLS GRID #6775537 Report a problem
    11/26/2025Pending sale$324,900$143/sqft
    Source: NorthstarMLS as distributed by MLS GRID #6775537 Report a problem
    10/24/2025Price change$324,900-4.4%$143/sqft
    Source: NorthstarMLS as distributed by MLS GRID #6775537 Report a problem
    9/25/2025Price change$339,900-2.9%$150/sqft
    Source: NorthstarMLS as distributed by MLS GRID #6775537 Report a problem
    8/20/2025Listed for sale$349,900+45.9%$154/sqft
    Source: NorthstarMLS as distributed by MLS GRID #6775537 Report a problem
    5/29/2018Sold$239,900$106/sqft
    Source: NorthstarMLS as distributed by MLS GRID #4938229 Report a problem
    5/4/2018Pending sale$239,900$106/sqft
    Source: Coldwell Banker Burnet - Dakota County/Eagan #4938229 Report a problem
    4/10/2018Listed for sale$239,900+11.6%$106/sqft
    Source: Coldwell Banker Burnet - Dakota County/Eagan #4938229 Report a problem
    2/3/2006Sold$215,000+4.4%$95/sqft
    Source: Public Record Report a problem
    9/4/2002Sold$205,935$91/sqft
    Source: Public Record Report a problem

    Public tax history

    YearProperty taxesTax assessment
    2025$3,152 -1.9%$316,900 +4%
    2024$3,214 +1%$304,800 +2.2%
    2023$3,182 +2.7%$298,300 -0.4%
    2022$3,098 +13.6%$299,500 +17%
    2021$2,728 -2.8%$256,000 +12.5%
    2020$2,808 $227,600
    2019$2,808 -1.5%$227,600
    2018$2,852 +30%--
    2016$2,194 --
    2014$2,194 --
    2013-- $128,900
    2012-- $128,900 -18.9%
    2011$2,066 -0.4%$158,900 -20.2%
    2010$2,074 +5.2%$199,100
    2009$1,972 -8.5%$199,100
    2008$2,156 +0.8%--
    2007$2,138 -12.2%--
    2006$2,434 +12.8%--
    2005$2,158 -1.3%--
    2004$2,186 +2441.9%--
    2003$86 --
    Find assessor info on the county website

    Neighborhood: 55372

    Nearby schools

    GreatSchools rating
    Get a cash offer in 3 minutes
    Find out how much your home could sell for in as little as 3 minutes with a no-obligation cash offer.
    Estimated market value
    $323,400
    Get a cash offer in 3 minutes
    Find out how much your home could sell for in as little as 3 minutes with a no-obligation cash offer.
    Estimated market value
    $323,400