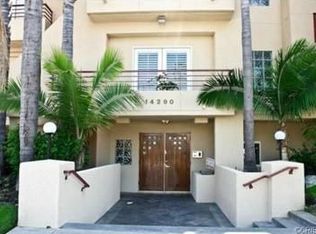
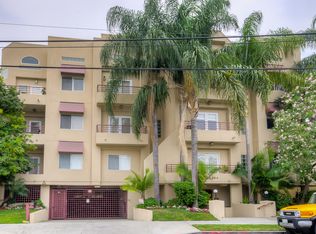
Introducing a remarkable South of the Boulevard condominium in the heart of Sherman Oaks, boasting an extremely spacious and thoughtful layout that seamlessly combines generous living spaces with exceptional interior privacy. Showcasing a single-level design spanning 2,140 square feet, this corner unit offers 3 bedrooms and 3 bathrooms, and a spacious, well-laid-out living space. As you enter through the double doors, the high ceilings create an open and airy atmosphere in the living space. A statement wrap-around fireplace, adding warmth and character, connects the living room to an additional sitting room. This open area features built-in cabinets, a bar space, and a French door entry leading to a spacious balcony. The designated dining area sets the stage for gatherings and family dinners, while the spacious kitchen, featuring counter bar seating, an eating area, and a French door leading to the balcony, provides a delightful space for everyday activities. The tucked away primary suite features a large bathroom with a separate tub and shower, dual sink vanity, an expansive walk-in closet, and a second fireplace. A thoughtful hallway design separates one of the bedrooms, ensuring an extra level of privacy for each living space, allowing you personal space without compromising on the overall spaciousness of the home. Nestled within a well maintained 15-unit building in a sought-after location, this residence also offers lots of storage and 2 parking spaces in a secure and gated environment. Enjoy a range of amenities, including a pool, spa, sauna, gym, billiard room, and recreation room. Conveniently located steps away from some of the best restaurants, coffee shops, boutique stores, fitness studios, Whole Foods, and easy access to the 101 and 405 freeways.
Sold for $990,000
Listed by: Fair Realty • Ilya Tsipis • Contact: 818-625-4184
Bought with: LISBOR Realty
$990,000
14290 Dickens St Unit 102, Sherman Oaks, CA 91423
3beds
2,140sqft
Condominium
Built in 1989
-- sqft lot
$1,164,400 Zestimate®
$463/sqft
$7,928 Estimated rent
Home value
$1,164,400
$1.05M - $1.30M
$7,928/mo
Zestimate® history
Owner options
List your home for rent
$7,928/mo
Rent Zestimate®
Find your next renter with Zillow Rental Manager. Plus, with online applications, you can quickly screen prospective tenants – for free.
$7,928/mo
Rent Zestimate®
Refinance and save
$7,043/mo
Est. payment
Refinancing to a lower rate could help reduce your monthly payments and save thousands over the life of the loan.
$7,043/mo
Est. payment
Explore your selling options
Work with a Zillow partner agent
Leverage their expertise and Zillow's premium Showcase listings to get your home seen by more buyers.
Get startedList with your own agent
Get your home in front of millions of buyers by listing it on Zillow.
Learn how to do itSell it yourself
Take full control of how buyers see your home on Zillow by listing For Sale by Owner (FSBO).
List your homeWhat's special
Zillow last checked:
Listing updated:
Listed by:
Ilya Tsipis DRE #01865830 818-625-4184,
Fair Realty
Bought with:
Diana Lisenkov, DRE #01935329
LISBOR Realty
Source: CRMLS,MLS#: SR24006286 Originating MLS: California Regional MLS
Originating MLS: California Regional MLSFacts & features
Interior
Bedrooms & bathrooms
- Bedrooms: 3
- Bathrooms: 3
- Full bathrooms: 2
- 1/2 bathrooms: 1
- Main level bathrooms: 3
- Main level bedrooms: 3
Rooms
- Room types: Bedroom, Den, Entry/Foyer, Family Room, Kitchen, Laundry, Living Room, Primary Bathroom, Primary Bedroom, Other, Dining Room
Primary bedroom
- Features: Main Level Primary
Bedroom
- Features: All Bedrooms Down
Bedroom
- Features: Bedroom on Main Level
Bathroom
- Features: Bathroom Exhaust Fan, Bathtub, Dual Sinks, Granite Counters, Separate Shower, Tub Shower, Walk-In Shower
Heating
- Central
Cooling
- Central Air
Appliances
- Included: Dishwasher, Gas Cooktop, Microwave, Refrigerator, Water To Refrigerator, Water Heater, Dryer, Washer
- Laundry: Washer Hookup, Gas Dryer Hookup, Inside, Laundry Closet
Features
- Wet Bar, Breakfast Bar, Built-in Features, Balcony, Breakfast Area, Separate/Formal Dining Room, Eat-in Kitchen, High Ceilings, Open Floorplan, Pantry, Recessed Lighting, Storage, Tile Counters, All Bedrooms Down, Bedroom on Main Level, Main Level Primary, Primary Suite, Walk-In Closet(s)
- Flooring: Tile, Wood
- Doors: Double Door Entry, French Doors, Mirrored Closet Door(s)
- Windows: Blinds, Double Pane Windows, Screens, Shutters
- Has fireplace: Yes
- Fireplace features: Gas, Living Room, Primary Bedroom
- Common walls with other units/homes: 1 Common Wall,End Unit,No One Below
Interior area
- Total interior livable area: 2,140 sqft
Property
Parking
- Total spaces: 2
- Parking features: Assigned, Controlled Entrance, Concrete, Garage Faces Front, Garage, Guest, Gated, One Space, Tandem
- Garage spaces: 2
Accessibility
- Accessibility features: Parking, Accessible Doors
Features
- Levels: One
- Stories: 1
- Entry location: 1st Floor
- Pool features: Community, In Ground, Association
- Has spa: Yes
- Spa features: Association, Community, Heated, In Ground
- Has view: Yes
- View description: Neighborhood
Lot
- Size: 0.52 Acres
- Features: Near Park, Near Public Transit, Walkstreet
Details
- Parcel number: 2266005067
- Zoning: LARD1.5
- Special conditions: Standard
Construction
Type & style
- Home type: Condo
- Architectural style: Traditional
- Property subtype: Condominium
- Attached to another structure: Yes
Materials
- Drywall, Stucco
Condition
- Turnkey
- New construction: No
- Year built: 1989
Utilities & green energy
- Sewer: Public Sewer
- Water: Public
- Utilities for property: Electricity Connected, Natural Gas Connected, Sewer Connected, Water Connected
Community & HOA
Community
- Features: Curbs, Street Lights, Sidewalks, Valley, Gated, Park, Pool
- Security: Carbon Monoxide Detector(s), Fire Detection System, Security Gate, Gated Community, Smoke Detector(s)
HOA
- Has HOA: Yes
- Amenities included: Billiard Room, Controlled Access, Fitness Center, Maintenance Grounds, Management, Maintenance Front Yard, Pool, Sauna, Spa/Hot Tub, Trash, Water
- Services included: Earthquake Insurance
- HOA fee: $800 monthly
- HOA name: Dickens HOA
- HOA phone: 310-915-9595
Location
- Region: Sherman Oaks
Financial & listing details
- Price per square foot: $463/sqft
- Tax assessed value: $1,009,800
- Annual tax amount: $12,254
- Date on market: 1/26/2024
- Cumulative days on market: 47 days
- Listing terms: Cash,Cash to New Loan,Conventional
- Inclusions: Kitchen Appliances, Washer, Dryer
- Road surface type: Paved
Price history
| Date | Event | Price |
|---|---|---|
| 4/18/2024 | Sold | $990,000-5.7%$463/sqft |
Source:  CRMLS #SR24006286 Report a problem CRMLS #SR24006286 Report a problem | ||
| 4/14/2024 | Pending sale | $1,050,000$491/sqft |
Source: CRMLS #SR24006286 Report a problem | ||
| 3/16/2024 | Contingent | $1,050,000$491/sqft |
Source: CRMLS #SR24006286 Report a problem | ||
| 1/26/2024 | Listed for sale | $1,050,000+45.2%$491/sqft |
Source: CRMLS #SR24006286 Report a problem | ||
| 2/25/2005 | Sold | $723,000+137%$338/sqft |
Source: Public Record Report a problem | ||
| 8/19/1998 | Sold | $305,000+21.5%$143/sqft |
Source: Public Record Report a problem | ||
| 6/27/1997 | Sold | $251,100$117/sqft |
Source: Public Record Report a problem | ||
Public tax history
| Year | Property taxes | Tax assessment |
|---|---|---|
| 2025 | $12,254 +2.1% | $1,009,800 +2.2% |
| 2024 | $12,003 +2% | $988,022 +2% |
| 2023 | $11,768 +4.9% | $968,650 +2% |
| 2022 | $11,214 +9.6% | $949,658 +10.4% |
| 2021 | $10,235 -2% | $860,000 |
| 2020 | $10,444 | $860,000 +5.7% |
| 2019 | $10,444 +6.2% | $814,000 |
| 2018 | $9,835 | $814,000 |
| 2017 | $9,835 +0.3% | $814,000 +23% |
| 2016 | $9,807 +23.3% | $662,000 |
| 2015 | $7,954 +1.9% | $662,000 +4.3% |
| 2014 | $7,809 | $635,000 -4.7% |
| 2012 | -- | $666,000 |
| 2011 | -- | $666,000 +20.2% |
| 2010 | -- | $554,300 |
| 2009 | -- | $554,300 -21.3% |
| 2008 | -- | $704,100 -6.4% |
| 2007 | -- | $752,208 +2% |
| 2006 | -- | $737,460 |
| 2005 | -- | $737,460 +119.3% |
| 2004 | -- | $336,302 +1.9% |
| 2003 | -- | $330,139 +2% |
| 2002 | -- | $323,666 +4% |
| 2000 | -- | $311,100 |
Find assessor info on the county website
Neighborhood: Sherman Oaks
Nearby homes
- $1,060,0003 bd3 ba2.2k sqft14290 Dickens St UNIT 101, Sherman Oaks, CA 91423Sold
- $1,013,0003 bd3 ba2.1k sqft14290 Dickens St UNIT 103, Sherman Oaks, CA 91423Off Market
- $1,018,4003 bd3 ba2.1k sqft14290 Dickens St UNIT 105, Sherman Oaks, CA 91423Off Market
- $1,007,8003 bd2 ba2.1k sqft14290 Dickens St UNIT 202, Sherman Oaks, CA 91423Off Market
- $1,084,6003 bd3 ba2.1k sqft14290 Dickens St UNIT 203, Sherman Oaks, CA 91423Off Market
- $986,3003 bd3 ba2.1k sqft14290 Dickens St UNIT 204, Sherman Oaks, CA 91423Off Market
- $1,096,6003 bd3 ba2.1k sqft14290 Dickens St UNIT 205, Sherman Oaks, CA 91423Off Market
- $1,236,2003 bd4 ba2.5k sqft14290 Dickens St UNIT 301, Sherman Oaks, CA 91423Off Market
Nearby schools
GreatSchools rating
- 8/10Sherman Oaks Elementary Charter SchoolGrades: K-5Distance: 0.6 mi
- 6/10Van Nuys Middle SchoolGrades: 6-8Distance: 1.5 mi
- 8/10Van Nuys Senior High SchoolGrades: 9-12Distance: 2.8 mi
Get a cash offer in 3 minutes
Find out how much your home could sell for in as little as 3 minutes with a no-obligation cash offer.
Estimated market value
$1,164,400
Get a cash offer in 3 minutes
Find out how much your home could sell for in as little as 3 minutes with a no-obligation cash offer.
Estimated market value
$1,164,400
- California
- Los Angeles County
- Los Angeles
- 91423
- Sherman Oaks
- 14290 Dickens St Unit 102
Nearby cities
Nearby neighborhoods
Nearby zip codes
Other Los Angeles Topics
