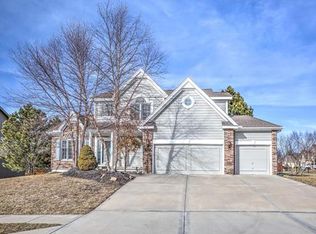
Move-in ready and exuding modern & sophisticated elegance, this stunning home welcomes you from the moment you step inside. Thoughtful design elements include soaring ceilings and an open-concept layout, complemented by oak hardwood floors, updated paint and finishes and a spa-like master suite.
The updated kitchen features painted cabinets, pantry, stainless steel appliances, deep granite countertops, brushed gold hardware, and an oversized island—perfect for entertaining. Relax in the inviting living room, highlighted by a gorgeous soapstone-enclosed fireplace. The atrium level showcases a durable stained concrete floor, blending style with practicality. Conveniently located laundry facilities on the bedroom level make everyday living a breeze.
Outside, enjoy a finished walkout basement, a spacious deck, a covered patio, and lovely landscaping. Nestled in the coveted Thousand Oaks subdivision, residents have access to extensive green spaces, trails, lakes, and nature reserves, along with fantastic amenities including two pools, a clubhouse, parks, playgrounds, and planned tennis courts.
Sold
Price Unknown
14290 NW 66th Ct, Kansas City, MO 64152
3beds
2,913sqft
Single Family Residence
Built in 2002
10,454 Square Feet Lot
$454,000 Zestimate®
$--/sqft
$3,084 Estimated rent
Home value
$454,000
$431,000 - $477,000
$3,084/mo
Zestimate® history
Owner options
List your home for rent
$3,084/mo
Rent Zestimate®
Find your next renter with Zillow Rental Manager. Plus, with online applications, you can quickly screen prospective tenants – for free.
$3,084/mo
Rent Zestimate®
Refinance and save
$895/mo
Est. payment
Refinancing to a lower rate could help reduce your monthly payments and save thousands over the life of the loan.
$895/mo
Est. payment
Explore your selling options
Work with a Zillow partner agent
Leverage their expertise and Zillow's premium Showcase listings to get your home seen by more buyers.
Get startedList with your own agent
Get your home in front of millions of buyers by listing it on Zillow.
Learn how to do itSell it yourself
Take full control of how buyers see your home on Zillow by listing For Sale by Owner (FSBO).
List your homeWhat's special
Zillow last checked:
Listing updated:
Listed by:
Ken Hoover Group 816-210-2027,
Keller Williams KC North
Bought with:
Sherri Scott, 2012023472
RE/MAX Heritage
Source: Heartland MLS as distributed by MLS GRID,MLS#: 2511759
Facts & features
Interior
Bedrooms & bathrooms
- Bedrooms: 3
- Bathrooms: 3
- Full bathrooms: 2
- 1/2 bathrooms: 1
Primary bedroom
- Features: Carpet, Ceiling Fan(s)
- Level: Second
- Area: 165 Square Feet
- Dimensions: 15 x 11
Bedroom 2
- Features: Carpet
- Level: Second
- Area: 140 Square Feet
- Dimensions: 14 x 10
Bedroom 3
- Features: Carpet, Ceiling Fan(s), Walk-In Closet(s)
- Level: Second
- Area: 165 Square Feet
- Dimensions: 11 x 15
Primary bathroom
- Features: Ceramic Tiles, Double Vanity, Separate Shower And Tub, Walk-In Closet(s)
- Level: Second
- Area: 165 Square Feet
- Dimensions: 15 x 11
Family room
- Level: Basement
- Area: 221 Square Feet
- Dimensions: 17 x 13
Kitchen
- Features: Granite Counters, Kitchen Island
- Level: First
- Area: 484 Square Feet
- Dimensions: 22 x 22
Living room
- Features: Fireplace
- Level: First
- Area: 350 Square Feet
- Dimensions: 25 x 14
Heating
- Forced Air
Cooling
- Electric
Appliances
- Included: Dishwasher, Disposal, Microwave, Refrigerator, Built-In Oven, Gas Range, Stainless Steel Appliance(s)
- Laundry: Bedroom Level, Laundry Room
Features
- Ceiling Fan(s), Kitchen Island, Painted Cabinets, Pantry, Smart Thermostat, Vaulted Ceiling(s), Walk-In Closet(s)
- Flooring: Carpet, Concrete, Wood
- Doors: Storm Door(s)
- Windows: Thermal Windows
- Basement: Basement BR,Finished,Bath/Stubbed,Walk-Out Access
- Number of fireplaces: 1
- Fireplace features: Gas, Gas Starter, Great Room, Fireplace Screen
Interior area
- Total structure area: 2,913
- Total interior livable area: 2,913 sqft
- Finished area above ground: 1,986
- Finished area below ground: 927
Property
Parking
- Total spaces: 3
- Parking features: Attached, Garage Faces Front
- Attached garage spaces: 3
Features
- Patio & porch: Deck, Covered
- Fencing: Partial
Lot
- Size: 10,454 Square Feet
- Features: City Lot, Cul-De-Sac
Details
- Parcel number: 204020300011001000
Construction
Type & style
- Home type: SingleFamily
- Architectural style: Traditional
- Property subtype: Single Family Residence
Materials
- Frame, Stucco
- Roof: Composition
Condition
- Year built: 2002
Details
- Builder name: Straight
Utilities & green energy
- Sewer: Public Sewer
- Water: Public
Community & HOA
Community
- Security: Smoke Detector(s)
- Subdivision: Thousand Oaks
HOA
- Has HOA: Yes
- Amenities included: Play Area, Pool, Trail(s)
- HOA fee: $895 annually
Location
- Region: Kansas City
Financial & listing details
- Tax assessed value: $333,547
- Annual tax amount: $4,726
- Date on market: 9/27/2024
- Listing terms: Cash,Conventional,FHA,VA Loan
- Ownership: Private
- Road surface type: Paved
Price history
| Date | Event | Price |
|---|---|---|
| 11/5/2024 | Sold | -- |
Source:  Heartland MLS as distributed by MLS GRID #2511759 Report a problem Heartland MLS as distributed by MLS GRID #2511759 Report a problem | ||
| 9/28/2024 | Pending sale | $425,000$146/sqft |
Source: Heartland MLS as distributed by MLS GRID #2511759 Report a problem | ||
| 9/27/2024 | Listed for sale | $425,000+28.8%$146/sqft |
Source: Heartland MLS as distributed by MLS GRID #2511759 Report a problem | ||
| 7/20/2020 | Sold | -- |
Source: Heartland MLS as distributed by MLS GRID #45001_2222874 Report a problem | ||
| 5/31/2020 | Pending sale | $330,000$113/sqft |
Source: BHG Kansas City Homes #2222874 Report a problem | ||
| 5/29/2020 | Listed for sale | $330,000+17.9%$113/sqft |
Source: BHG Kansas City Homes #2222874 Report a problem | ||
| 12/20/2017 | Sold | -- |
Source: Heartland MLS as distributed by MLS GRID #45001_2079115 Report a problem | ||
| 11/14/2017 | Listed for sale | $280,000+14.3%$96/sqft |
Source: Residential Pro Brokerage, Inc #2079115 Report a problem | ||
| 3/25/2014 | Sold | -- |
Source: Agent Provided Report a problem | ||
| 2/13/2014 | Listed for sale | $245,000$84/sqft |
Source: RE/MAX Innovations #1867375 Report a problem | ||
Public tax history
| Year | Property taxes | Tax assessment |
|---|---|---|
| 2025 | $5,283 +12.1% | $63,374 |
| 2024 | $4,715 -0.2% | $63,374 |
| 2023 | $4,726 +6.8% | $63,374 +8.2% |
| 2022 | $4,424 -0.4% | $58,571 |
| 2021 | $4,440 +21.9% | $58,571 +24.6% |
| 2020 | $3,642 | $46,994 |
| 2018 | -- | $46,994 |
| 2017 | $3,671 -1.6% | $46,994 |
| 2016 | $3,732 -0.5% | $46,994 |
| 2015 | $3,749 +3% | $46,994 |
| 2013 | $3,641 | $46,994 |
| 2012 | -- | $46,994 |
| 2011 | -- | $46,994 |
| 2010 | -- | $46,994 |
| 2009 | -- | $46,994 |
Find assessor info on the county website
Neighborhood: 64152
Nearby homes
- $544,7004 bd2 ba3.9k sqft14300 NW 66th Ct, Parkville, MO 64152Off Market
- $516,3004 bd4 ba3k sqft14250 NW 66th Ct, Parkville, MO 64152Off Market
- $507,5004 bd4 ba3.5k sqft6610 N Nevada Ave, Kansas City, MO 64152Off Market

- $535,4004 bd3 ba3k sqft14295 NW 66th St, Parkville, MO 64152Off Market

- $585,0004 bd5 ba4k sqft6570 N Nevada Ave, Parkville, MO 64152Off Market
- $583,6005 bd4 ba2.2k sqft14310 NW 66th Ct, Parkville, MO 64152Off Market
- $510,7003 bd3 ba2.5k sqft14295 NW 66th Ct, Parkville, MO 64152Off Market
- $535,7004 bd3 ba2.7k sqft14305 NW 66th St, Parkville, MO 64152Off Market
Nearby schools
GreatSchools rating
- 7/10Union Chapel Elementary SchoolGrades: K-5Distance: 0.9 mi
- 6/10Walden Middle SchoolGrades: 6-8Distance: 6 mi
- 8/10Park Hill South High SchoolGrades: 9-12Distance: 6.7 mi
Schools provided by the listing agent
- Elementary: Union Chapel
- Middle: Walden
- High: Park Hill South
Source: Heartland MLS as distributed by MLS GRID. This data may not be complete. We recommend contacting the local school district to confirm school assignments for this home.
Get a cash offer in 3 minutes
Find out how much your home could sell for in as little as 3 minutes with a no-obligation cash offer.
Estimated market value
$454,000
Get a cash offer in 3 minutes
Find out how much your home could sell for in as little as 3 minutes with a no-obligation cash offer.
Estimated market value
$454,000
- Missouri
- Platte County
- Kansas City
- 64152
- 14290 NW 66th Ct
Nearby cities
Nearby zip codes
Other Kansas City Topics
