Skip main navigation
Off market
  • $1,618,200

    14290 Nolen Ln #536, Charlotte, NC 28277

    6beds
    6,422sqft
    SingleFamily
    Built in 2001
    0.48 Acres Lot
    $1,618,200 Zestimate®
    $252/sqft
    $4,373 Estimated rent

    Home value

    $1,618,200

    $1.38M - $1.91M

    $4,373/mo

    Zestimate® history
    Loading
    Loading...

    Owner options

    List your home for rent

    $4,373/mo

    Rent Zestimate®

    Find your next renter with Zillow Rental Manager. Plus, with online applications, you can quickly screen prospective tenants – for free.

    Learn more

    $4,373/mo

    Rent Zestimate®

    Refinance and save

    $9,665/mo

    Est. payment

    Refinancing to a lower rate could help reduce your monthly payments and save thousands over the life of the loan.

    See today's rates

    $9,665/mo

    Est. payment

    Explore your selling options

    Work with a Zillow partner agent

    Leverage their expertise and Zillow's premium Showcase listings to get your home seen by more buyers.

    Get started

    List with your own agent

    Get your home in front of millions of buyers by listing it on Zillow.

    Learn how to do it

    Sell it yourself

    Take full control of how buyers see your home on Zillow by listing For Sale by Owner (FSBO).

    List your home

    What's special


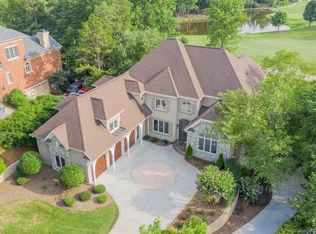
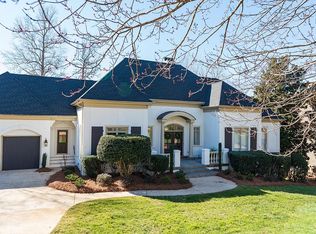
    Ballantyne Country Club's exceptional executive homes featuring a must see, long range Golf Course view of 11th Fairway & Pond from all vantage points. Features pure elegance, a private yard w/pool, Multi Terraces. Amazing first impression as you enter the soaring Foyer, Brand NEW Kitchen with massive quartz island and Oak Hdwds, All New Paint throughout the home, 3-Quartz Fireplaces, vaulted & coffered ceilings, extensive craftsmanship, attention to EVERY Detail! Open, light-filled entertaining spaces, fabulous Open Floor Plan -formal Dining, cozy Library, Great Room with wall of windows and expanded Golf Course & Pond views! 4 car Garage, Gourmet Kitchen w/Viking Appl/pot-filler/icemaker. Kit/Brfst/dropzone. First Floor Master-a true suite with a massive walk in closet! 2nd level, 3 Ensuite Bdrms, Bar entertaining Room, Full Finished Basement, 2 Ensuite Bdrm, 2nd Kit/Bar, Gym, Wine room, SECRET room, walkout to pool!

    This property is not currently displayed as for sale or rent on Zillow. This may be different from what's on other websites or public sources.
    Facts & features

    Interior

    Bedrooms & bathrooms
    • Bedrooms: 6
    • Bathrooms: 7
    • Full bathrooms: 5
    • 1/2 bathrooms: 2
    Heating
    • Heat pump, Gas
    Cooling
    • Central
    Appliances
    • Included: Dishwasher, Dryer, Garbage disposal, Microwave, Refrigerator, Washer
    • Laundry: Electric Dryer Hookup, Main Level
    Features
    • Ceiling Fan(s), Kitchen Island, Pantry, Walk-In Closet(s), Vaulted Ceiling(s), Cathedral Ceiling(s), Built-in Features, Soaking Tub, Tray Ceiling(s), Wired for Data, Open Floorplan, Basement Shop, Network Ready
    • Flooring: Tile, Other, Carpet, Hardwood
    • Windows: Window Treatments
    • Basement: Finished
    • Attic: Pull Down Stairs, Attic Fan
    • Fireplace features: Great Room, Gas Log, Other, Bonus Room
    Interior area
    • Total interior livable area: 6,422 sqft
    • Finished area below ground: 462

    Property

    Parking
    • Total spaces: 3
    • Parking features: Garage - Attached
    Features
    • Exterior features: Stone, Stucco
    • Pool features: In Ground
    • Fencing: Fenced Yard
    • Has view: Yes
    • View description: Water
    • Has water view: Yes
    • Water view: Water
    Lot
    • Size: 0.48 Acres
    • Features: On Golf Course
    Details
    • Additional structures: Workshop
    • Zoning: RES
    • Special conditions: Standard

    Construction

    Type & style
    • Home type: SingleFamily
    • Architectural style: Mediterranean
    Condition
    • Year built: 2001

    Utilities & green energy

    • Water: City Water

    Community & HOA

    Community
    • Security: Security System, Security
    HOA
    • Has HOA: Yes
    • HOA fee: $114 monthly
    Location
    • Region: Charlotte

    Financial & listing details

    • Price per square foot: $252/sqft
    • Annual tax amount: $994,200

    Price history

    DateEventPrice
    10/21/2020Listing removed$1,349,900$210/sqft
    Source: Berkshire Hathaway HomeServices Carolinas Realty #3652407 Report a problem
    9/17/2020Price change$1,349,900+12.5%$210/sqft
    Source: Berkshire Hathaway HomeServices Carolinas Realty #3652407 Report a problem
    8/20/2020Pending sale$1,200,000$187/sqft
    Source: Berkshire Hathaway HomeServices Carolinas Realty #3652407 Report a problem
    8/17/2020Listed for sale$1,200,000$187/sqft
    Source: Berkshire Hathaway HomeServices Carolinas Realty #3652407 Report a problem

    Public tax history

    Tax history is unavailable.

    Neighborhood: Ballantyne West

    Nearby schools

    GreatSchools rating
    Get a cash offer in 3 minutes
    Find out how much your home could sell for in as little as 3 minutes with a no-obligation cash offer.
    Estimated market value
    $1,618,200
    Get a cash offer in 3 minutes
    Find out how much your home could sell for in as little as 3 minutes with a no-obligation cash offer.
    Estimated market value
    $1,618,200