Welcome Home!! Highly Desirable Ranch Cluster Home at The Meadows of Stillbrooke in the Heart of Strongsville. This Open Concept Beauty is Fully Updated and Move-In Ready! From the Cozy Front Porch Area, Enter the Eye-Popping Yellow Front Door into the Two Story Foyer w/Chandelier and Spacious Welcome Area. From There, You're Immediately Drawn to the Vaulted Great Room w/Gas Fireplace and an Abundance of Natural Light. Great Room Flows into Formal Dining Area and Remodeled Kitchen. Gorgeous Kitchen Features Refaced Cabinetry, Subway Tiles, New Counters, LVP Flooring and All New Appliances Remain. Majestic Owners Suite w/Cathedral Ceiling, Private Bath and Walk-In Closet. First Floor Laundry Room w/Cabinets (Washer/Dryer Remain). Second Large Bedroom and Full Bath Complete the Interior. LR Patio Doors Lead to Your Own Private Oasis. Enjoy the Peace & Tranquility of "Placid Lake" from your Private Deck (Sealed & Stained 2023). Deck Includes Gas Grille and Sunsetter Retractable Awning w/Remote. Enjoy Lazy Summer Days Soaking Up the Sun or Relaxing Fall Evenings with Friends. Professional Landscaping and Lawn Irrigation System. Numerous Updates Include; Custom Blinds, LVP Flooring, Smoke/Carbon Monoxide Detectors, Full Kitchen Remodel, Bath Remodel, HVAC (2011) & H2O (2023), Roof (2014). 2+ Garage w/Opener has Beautiful Nature Stone Flooring. Conveniently located near Shopping, Major Highways, Restaurants, Mill Stream Run Reservation, Strongsville Recreation Center & Golf Courses Galore!! One Year Home Warranty Provided for your Peace of Mind. Don't Miss Out on this Lovely Home!!
Closed
$313,333
14290 Placid Cv, Strongsville, OH 44136
2beds
1,498sqft
Multi Family, Single Family Residence
Built in 1994
5,536 Square Feet Lot
$345,500 Zestimate®
$209/sqft
$2,056 Estimated rent
Home value
$345,500
$328,000 - $363,000
$2,056/mo
Zestimate® history
Owner options
List your home for rent
$2,056/mo
Rent Zestimate®
Find your next renter with Zillow Rental Manager. Plus, with online applications, you can quickly screen prospective tenants – for free.
$2,056/mo
Rent Zestimate®
Refinance and save
$2,635/mo
Est. payment
Refinancing to a lower rate could help reduce your monthly payments and save thousands over the life of the loan.
$2,635/mo
Est. payment
Explore your selling options
Work with a Zillow partner agent
Leverage their expertise and Zillow's premium Showcase listings to get your home seen by more buyers.
Get startedList with your own agent
Get your home in front of millions of buyers by listing it on Zillow.
Learn how to do itSell it yourself
Take full control of how buyers see your home on Zillow by listing For Sale by Owner (FSBO).
List your homeWhat's special
Gas fireplaceLarge bedroomPrivate deckMill stream run reservationOpen concept beautyMajor highwaysLocated near shopping
Zillow last checked:
Listing updated:
Listed by:
Richard Ward Jr. rich@richardwardrealty.com440-488-8659,
RE/MAX Above & Beyond
Bought with:
Stephanie L. Phillips, 2023004660
Coldwell Banker Schmidt Realty
Source: MLS Now,MLS#: 5026230 Originating MLS: Akron Cleveland Association of REALTORS
Originating MLS: Akron Cleveland Association of REALTORSFacts & features
Interior
Bedrooms & bathrooms
- Bedrooms: 2
- Bathrooms: 2
- Full bathrooms: 2
- Main level bathrooms: 2
- Main level bedrooms: 2
Primary bedroom
- Description: Flooring: Luxury Vinyl Tile
- Features: Primary Downstairs, Vaulted Ceiling(s), Walk-In Closet(s), Window Treatments
- Level: First
- Dimensions: 17 x 12
Bedroom
- Description: Flooring: Luxury Vinyl Tile
- Features: Window Treatments
- Level: First
- Dimensions: 13 x 12
Primary bathroom
- Description: Flooring: Ceramic Tile
- Features: Window Treatments
- Level: First
- Dimensions: 10 x 10
Dining room
- Description: Flooring: Luxury Vinyl Tile
- Features: Chandelier, Window Treatments
- Level: First
- Dimensions: 13 x 10
Great room
- Description: Flooring: Luxury Vinyl Tile
- Features: Cathedral Ceiling(s), Fireplace, Window Treatments
- Level: First
- Dimensions: 17 x 14
Kitchen
- Description: Flooring: Luxury Vinyl Tile
- Features: Breakfast Bar
- Level: First
- Dimensions: 13 x 12
Laundry
- Description: Flooring: Luxury Vinyl Tile
- Level: First
- Dimensions: 7 x 6
Other
- Description: Foyer,Flooring: Luxury Vinyl Tile
- Features: Chandelier
- Level: First
- Dimensions: 17 x 7
Heating
- Forced Air, Fireplace(s), Gas
Cooling
- Central Air, Ceiling Fan(s)
Appliances
- Included: Dryer, Dishwasher, Disposal, Microwave, Range, Refrigerator, Washer
- Laundry: Washer Hookup, Electric Dryer Hookup, Main Level, Laundry Room
Features
- Breakfast Bar, Tray Ceiling(s), Ceiling Fan(s), Chandelier, Cathedral Ceiling(s), Entrance Foyer, High Ceilings, High Speed Internet, Primary Downstairs, Open Floorplan, Recessed Lighting, Walk-In Closet(s)
- Windows: Double Pane Windows, ENERGY STAR Qualified Windows, Insulated Windows, Low-Emissivity Windows, Screens, Storm Window(s), Window Treatments
- Basement: None
- Number of fireplaces: 1
- Fireplace features: Glass Doors, Gas Log, Gas Starter, Great Room, Gas
Interior area
- Total structure area: 1,498
- Total interior livable area: 1,498 sqft
- Finished area above ground: 1,498
Property
Parking
- Total spaces: 2
- Parking features: Attached, Concrete, Direct Access, Electricity, Garage Faces Front, Garage, Garage Door Opener, Kitchen Level
- Attached garage spaces: 2
Features
- Levels: One
- Stories: 1
- Patio & porch: Awning(s), Deck, See Remarks
- Exterior features: Awning(s), Gas Grill, Sprinkler/Irrigation, Lighting, Outdoor Grill
- Fencing: None
- Has view: Yes
- View description: Lake, Water
- Has water view: Yes
- Water view: Lake,Water
- Waterfront features: Lake Front, Waterfront
- Frontage type: Lakefront
Lot
- Size: 5,536 Square Feet
- Features: Cul-De-Sac, Fishing Pond(s), Front Yard, Sprinklers In Front, Lake Front, Landscaped, Pond on Lot, Waterfront
Details
- Parcel number: 39620041
Construction
Type & style
- Home type: SingleFamily
- Architectural style: Cluster Home,Ranch
- Property subtype: Multi Family, Single Family Residence
Materials
- Vinyl Siding
- Foundation: Slab
- Roof: Asphalt
Condition
- Year built: 1994
Details
- Builder name: Valore Builders
- Warranty included: Yes
Utilities & green energy
- Sewer: Public Sewer
- Water: Public
Community & HOA
Community
- Security: Carbon Monoxide Detector(s), Smoke Detector(s)
- Subdivision: Stillbrooke 03
HOA
- Has HOA: Yes
- Services included: Association Management, Common Area Maintenance, Insurance, Other, Recreation Facilities
- HOA fee: $425 annually
- HOA name: Meadows At Stillbrooke Hoa
Location
- Region: Strongsville
Financial & listing details
- Price per square foot: $209/sqft
- Tax assessed value: $242,000
- Annual tax amount: $3,816
- Date on market: 3/27/2024
- Cumulative days on market: 1 day
- Listing terms: Cash,Conventional,FHA,VA Loan
Price history
| Date | Event | Price |
|---|---|---|
| 5/15/2024 | Sold | $313,333+4.5%$209/sqft |
Source:  MLS Now #5026230 Report a problem MLS Now #5026230 Report a problem | ||
| 3/28/2024 | Pending sale | $299,900$200/sqft |
Source: MLS Now #5026230 Report a problem | ||
| 3/27/2024 | Listed for sale | $299,900+89.9%$200/sqft |
Source: MLS Now #5026230 Report a problem | ||
| 3/31/2015 | Sold | $157,900-1.3%$105/sqft |
Source: MLS Now #3683326 Report a problem | ||
| 3/5/2015 | Price change | $159,900-3%$107/sqft |
Source: Howard Hanna - Strongsville #3683326 Report a problem | ||
| 2/11/2015 | Listed for sale | $164,900+13.7%$110/sqft |
Source: Howard Hanna - Strongsville #3683326 Report a problem | ||
| 4/20/2011 | Sold | $145,000-2.6%$97/sqft |
Source: MLS Now #3211130 Report a problem | ||
| 3/19/2011 | Listed for sale | $148,900-9.5%$99/sqft |
Source: Howard Hanna - Rocky River #3211130 Report a problem | ||
| 12/9/1994 | Sold | $164,600$110/sqft |
Source: Public Record Report a problem | ||
Public tax history
| Year | Property taxes | Tax assessment |
|---|---|---|
| 2025 | $3,977 +13.1% | $84,700 |
| 2024 | $3,517 -7.8% | $84,700 +20.8% |
| 2023 | $3,816 +0% | $70,110 |
| 2022 | $3,814 +0.8% | $70,110 |
| 2021 | $3,784 -1.3% | $70,110 +10% |
| 2020 | $3,833 -13.1% | $63,740 |
| 2019 | $4,413 +30.7% | $63,740 |
| 2018 | $3,377 -0.9% | $63,740 +6.1% |
| 2017 | $3,407 -13% | $60,100 |
| 2016 | $3,914 | $60,100 |
| 2015 | $3,914 -2.4% | $60,100 |
| 2014 | $4,010 +1.5% | $60,100 |
| 2013 | $3,953 +3.8% | $60,100 |
| 2012 | $3,809 +17.8% | $60,100 -2% |
| 2011 | $3,233 -0.3% | $61,320 |
| 2010 | $3,244 +0.6% | $61,320 |
| 2009 | $3,226 -4.6% | $61,320 -8% |
| 2008 | $3,382 +3.7% | $66,650 |
| 2007 | $3,261 -3.5% | $66,650 |
| 2006 | $3,381 +0.2% | $66,650 +5.8% |
| 2005 | $3,373 +1.2% | $63,010 |
| 2004 | $3,333 +5% | $63,010 |
| 2003 | $3,174 +2.1% | $63,010 +3.2% |
| 2002 | $3,107 -49.3% | $61,040 |
| 2001 | $6,128 -0.1% | $61,040 |
| 2000 | $6,135 | $61,040 |
Find assessor info on the county website
Neighborhood: 44136
Nearby homes
- $360,5003 bd3 ba2.1k sqft14268 Placid Cv, Strongsville, OH 44136Off Market
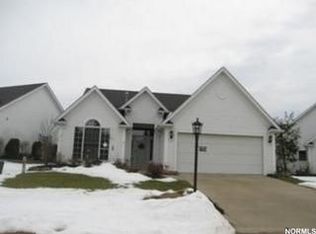
- $345,7003 bd3 ba1.7k sqft14334 Placid Cv, Strongsville, OH 44136Off Market

- $249,100-- bd-- ba-- sqftPlacid Cv, Strongsville, OH 44136Off Market
- $230,000-- bd-- ba-- sqftPlacid Cv, Strongsville, OH 44136Off Market
- $232,900-- bd-- ba-- sqftPlacid Cv, Strongsville, OH 44136Off Market
- $217,000-- bd-- ba-- sqftPlacid Cv, Strongsville, OH 44136Off Market
- $249,700-- bd-- ba-- sqftPlacid Cv, Strongsville, OH 44136Off Market
- $294,6002 bd2 ba1.4k sqft14378 Placid Cv, Strongsville, OH 44136Off Market
Nearby schools
GreatSchools rating
- 7/10Muraski Elementary SchoolGrades: K-5Distance: 1.2 mi
- 8/10Strongsville Middle SchoolGrades: 6-8Distance: 0.7 mi
- 9/10Strongsville High SchoolGrades: 9-12Distance: 1.2 mi
Schools provided by the listing agent
- District: Strongsville CSD - 1830
Source: MLS Now. This data may not be complete. We recommend contacting the local school district to confirm school assignments for this home.
Get a cash offer in 3 minutes
Find out how much your home could sell for in as little as 3 minutes with a no-obligation cash offer.
Estimated market value
$345,500
Get a cash offer in 3 minutes
Find out how much your home could sell for in as little as 3 minutes with a no-obligation cash offer.
Estimated market value
$345,500
- Ohio
- Cuyahoga County
- Strongsville
- 44136
- 14290 Placid Cv
Nearby cities
Nearby zip codes
Other Strongsville Topics
