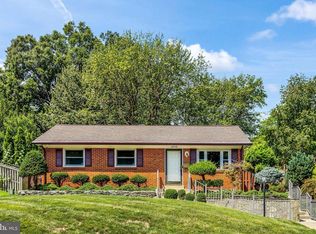
Welcome to this stunning Woodbridge Colonial located on a quiet cul-de-sac. This home is beautifully situated on a gorgeous lot with a lush green front yard and a private, tree-lined setting. The north-facing orientation adds to the home's appealing placement. Inside, the main level features attractive LVP flooring, an open-concept kitchen, and designated living and dining spaces that provide comfortable areas for everyday living and entertaining. Main-level laundry adds everyday convenience. Numerous updates make this home especially appealing, including HVAC (2018), water heater (2024), windows (May 2025), fencing (2020), stamped concrete patio (2020), updated bathrooms, a new storm door, and a new garage door. Additional features include an attic fan and Ring doorbell. Upstairs, the bedrooms feature carpeting, including a comfortable primary suite with a private en-suite bathroom. The attached one-car garage offers additional storage space, while the rear yard backs to mature trees for added privacy. The stamped concrete patio creates a great outdoor space for relaxing or entertaining, and the 2024 shed provides additional storage. The widened driveway accommodates up to four vehicles. Ideally located with easy access to commuter routes while still offering a private setting, this Woodbridge Colonial combines comfortable living, thoughtful updates, and a convenient location.
Under contract
Price cut: $9.9K (8/21)
$490,000
14290 Princedale Dr, Woodbridge, VA 22193
3beds
1,408sqft
Single Family Residence
Built in 1984
7,026 Square Feet Lot
$490,100 Zestimate®
$348/sqft
$-- HOA
What's special
North-facing orientationPrivate tree-lined settingGorgeous lotAttractive lvp flooringUpdated bathroomsQuiet cul-de-sacLush green front yard
- 27 days
- 1,283
- 78
Likely to sell faster than
Zillow last checked:
Listing updated:
Listed by:
Susan McHale 571-334-6999,
Redfin Corporation 703-665-6665
Source: Bright MLS,MLS#: VAPW2127184
Facts & features
Interior
Bedrooms & bathrooms
- Bedrooms: 3
- Bathrooms: 3
- Full bathrooms: 2
- 1/2 bathrooms: 1
- Main level bathrooms: 1
Basement
- Area: 0
Heating
- Forced Air, Natural Gas
Cooling
- Central Air, Electric
Appliances
- Included: Dryer, Washer, Dishwasher, Disposal, Refrigerator, Cooktop, Electric Water Heater
- Laundry: Has Laundry
Features
- Attic, Dining Area, Primary Bath(s)
- Flooring: Carpet, Luxury Vinyl
- Has basement: No
- Has fireplace: No
Interior area
- Total structure area: 1,408
- Total interior livable area: 1,408 sqft
- Finished area above ground: 1,408
- Finished area below ground: 0
Property
Parking
- Total spaces: 5
- Parking features: Covered, Attached, Driveway
- Attached garage spaces: 1
- Uncovered spaces: 4
Accessibility
- Accessibility features: None
Features
- Levels: Two
- Stories: 2
- Pool features: None
Lot
- Size: 7,026 Square Feet
Details
- Additional structures: Above Grade, Below Grade
- Parcel number: 8091489946
- Zoning: RPC
- Special conditions: Standard
Construction
Type & style
- Home type: SingleFamily
- Architectural style: Colonial
- Property subtype: Single Family Residence
Materials
- Vinyl Siding
- Foundation: Permanent
Condition
- New construction: No
- Year built: 1984
Utilities & green energy
- Sewer: Public Sewer
- Water: Public
Community & HOA
Community
- Subdivision: Dale City
HOA
- Has HOA: No
Location
- Region: Woodbridge
Financial & listing details
- Price per square foot: $348/sqft
- Tax assessed value: $445,300
- Annual tax amount: $4,323
- Date on market: 8/13/2026
- Listing agreement: Exclusive Right To Sell
- Listing terms: Conventional,FHA,VA Loan
- Ownership: Fee Simple
Estimated market value
$490,100
$466,000 - $515,000
$2,683/mo
Price history
| Date | Event | Price |
|---|---|---|
| 8/24/2026 | Contingent | $490,000$348/sqft |
Source:  Bright MLS #VAPW2127184 Report a problem Bright MLS #VAPW2127184 Report a problem | ||
| 8/21/2026 | Price change | $490,000-2%$348/sqft |
Source: Bright MLS #VAPW2127184 Report a problem | ||
| 8/13/2026 | Listed for sale | $499,900+42.8%$355/sqft |
Source: Bright MLS #VAPW2127184 Report a problem | ||
| 8/10/2020 | Sold | $350,000+2.2%$249/sqft |
Source: Public Record Report a problem | ||
| 7/4/2020 | Listed for sale | $342,500$243/sqft |
Source: Weichert, REALTORS #VAPW498754 Report a problem | ||
Public tax history
| Year | Property taxes | Tax assessment |
|---|---|---|
| 2025 | $4,237 +7.2% | $432,100 +8.7% |
| 2024 | $3,952 -1.2% | $397,400 +3.3% |
| 2023 | $4,002 -4.2% | $384,600 +4.8% |
| 2022 | $4,179 +1.4% | $367,000 +9.5% |
| 2021 | $4,122 +14.7% | $335,100 +16.1% |
| 2020 | $3,594 +114.6% | $288,600 +4% |
| 2019 | $1,675 -50.3% | $277,400 -0.6% |
| 2018 | $3,369 +7.3% | $279,000 +7.2% |
| 2017 | $3,141 +0.7% | $260,300 +3.3% |
| 2016 | $3,120 +8.9% | $251,900 +5% |
| 2015 | $2,864 | $239,900 +6.3% |
| 2014 | $2,864 | $225,700 +11.2% |
| 2013 | -- | $202,900 +15.3% |
| 2012 | -- | $175,900 +17% |
| 2010 | -- | $150,300 -2.8% |
| 2009 | -- | $154,700 -44.3% |
| 2008 | -- | $277,800 -22.9% |
| 2007 | -- | $360,200 0% |
| 2006 | -- | $360,300 +32.2% |
| 2005 | -- | $272,600 +24% |
| 2004 | -- | $219,800 +26.2% |
| 2003 | -- | $174,100 +9.4% |
| 2002 | -- | $159,200 +17.8% |
| 2001 | -- | $135,200 |
Find assessor info on the county website
Monthly payment
Est. payment
Payment breakdown
Explore the cost of this home by adjusting the details. Changes won't be saved.Climate risks
Neighborhood: Dale City
Nearby schools
Schools provided by the listing agent
- Middle: Saunders
- High: Hylton
- District: Prince William County Public Schools
Source: Bright MLS. This data may not be complete. We recommend contacting the local school district to confirm school assignments for this home.
- $499,5003 bd3 ba1.2k sqft14288 Princedale Dr, Woodbridge, VA 22193Off Market
- $476,3003 bd3 ba1.5k sqft14292 Princedale Dr, Woodbridge, VA 22193Off Market

- $530,5004 bd3 ba2.3k sqft14365 Southgate Ct, Woodbridge, VA 22193Off Market
- $515,2003 bd3 ba2.1k sqft14367 Southgate Ct, Woodbridge, VA 22193Off Market
Similar homes
- $469,9003 bd1 ba1.4k sqft14208 Bremerton Dr, Woodbridge, VA 22193For Sale
 MLS ID #VAPW2127758, Kristin Burns, Century 21 Redwood Realty. Bright MLS
 - $519,0004 bd2 ba1.7k sqft4203 Eldorado Dr, Woodbridge, VA 22193For Sale
 MLS ID #VAPW2120246, Autumn Smith, Samson Properties. Bright MLS
 - $580,0004 bd3 ba1.8k sqft13357 Pelican Rd, Woodbridge, VA 22193For Sale
 MLS ID #VAPW2126432, Ulviye Akhtar, Pearson Smith Realty, LLC. Bright MLS
 - $425,0003 bd3 ba1.7k sqft4305 Ensbrook Ln, Woodbridge, VA 22193For Sale
 MLS ID #VAPW2128212, TALITHIA MORRIS, EXP Realty, LLC. Bright MLS
 - $400,0003 bd3 ba1.3k sqft4748 S Park Ct, Woodbridge, VA 22193For SaleMLS ID #VAPW2128112, TALITHIA MORRIS, EXP Realty, LLC. Bright MLS
- $389,0003 bd2 ba1.3k sqft14325 N Park Ct, Woodbridge, VA 22193For SaleMLS ID #VAPW2123398, Juliet Mayers, LPT Realty, LLC. Bright MLS
- $395,0003 bd2 ba1.6k sqft14403 Fontaine Ct, Woodbridge, VA 22193For SaleMLS ID #VAPW2126922, Roberto Mejicano Varela, KW United. Bright MLS
- $429,9003 bd4 ba1.6k sqft15252 Cloverdale Rd, Woodbridge, VA 22193For SaleMLS ID #VAPW2122868, Mark Worrilow, Fathom Realty. Bright MLS
- $592,5003 bd3 ba1.9k sqft2189 Jennings St, Woodbridge, VA 22191For SaleMLS ID #VAPW2128414, Melissa Rose, Pearson Smith Realty, LLC. Bright MLS
- $492,0004 bd4 ba2k sqft12705 Inverness Way, Woodbridge, VA 22192For SaleMLS ID #VAPW2127718, Adam Elnagdy, RLAH @properties. Bright MLS
- $499,0003 bd2 ba1.6k sqft18301 Cabin Rd, Triangle, VA 22172For SaleMLS ID #VAPW2124326, Laurie Falk, The Hogan Group Real Estate. Bright MLS
- $449,5003 bd3 ba1.6k sqft2904 Madeira Ct, Woodbridge, VA 22192For SaleMLS ID #VAPW2129564, Lizzie Helmig, Metro House. Bright MLS
- $524,9003 bd2 ba2k sqft1015 Bailey Ct, Stafford, VA 22556For SaleMLS ID #VAST2053086, Jennifer Miller, Pearson Smith Realty, LLC. Bright MLS
- $492,5003 bd4 ba2k sqft2585 Sylvan Moor Ln, Woodbridge, VA 22191For SaleMLS ID #VAPW2124620, ANDRE WATSON-CONNELL, Real Broker, LLC. Bright MLS
- $435,0003 bd2 ba1.7k sqft32 Quarry Rd, Stafford, VA 22554For SaleMLS ID #VAST2051776, Nicole Duffey, Keller Williams Fairfax Gateway. Bright MLS
- $445,9503 bd3 ba1.5k sqftPowells Run Village Condo, Woodbridge, VA 22191For SaleMLS ID #VAPW2127224, Armae Fant, Redfin Corporation. Bright MLS
- $499,9003 bd3 ba1.9k sqft2870 Preswood Pl, Indian Head, MD 20640For SaleMLS ID #MDCH2053700, Shelby Colette Weaver, Redfin Corp. Bright MLS
- $474,9003 bd3 ba1.7k sqft8 B Vue Ave, Stafford, VA 22556For SaleMLS ID #VAST2050160, Claudia Moreno Toledo, Samson Properties. Bright MLS
- $550,0003 bd3 ba1.9k sqft17723 Twist Ct, Dumfries, VA 22026For SaleMLS ID #VAPW2123430, Tammy Hill, KW Metro Center. Bright MLS
- $506,9995 bd3 ba1.5k sqft8512 Artillery Rd, Manassas, VA 20110For SaleMLS ID #VAMN2011324, Nidia Canales, Oasys Realty. Bright MLS
