Builder's own custom masterpiece overlooking Ruffled Feathers golf course! Built with uncompromising quality and the highest attention to detail. Awe-inspiring architectural design accented by brick and stone. Enter through the two story foyer into a home rich in detail and timeless in design aesthetic. Upgraded millwork package evidenced throughout. Highly functional floor plan lends itself to effortless entertaining on a grand or casual scale. Formal dining room and living rooms offer the perfect spaces for celebrating family gatherings. Gourmet dream kitchen appointed with furniture quality cabinetry, granite countertops, a massive island, high-end appliances, and a walk-in pantry. Exceptional great room features a gorgeous stone fireplace. Handsome study/den on the main level boasts custom millwork and coffered ceilings. The second level includes a luxurious master suite features a posh, glamorous bathroom, a walk-in closet PLUS a tandem room that can serve as additional closet space. Spacious bedroom ensuites on the second level two share a jack and jill bathroom and the remaining one has its own private full bathroom. Massive, finished WALK OUT lower level includes a 2nd kitchen, home theater, 5th bedroom, full bath, and room for gaming, recreation, storage, and more. Private grounds are surrounded by mature trees and home overlooks prestigious Ruffled Feathers Golf Course. Upgraded millwork package including wainscoting, crown molding and upper echelon fixtures. Minutes to shopping, dining, expressway access, world renowned golf courses and so much more. Lemont is a National Blue Ribbon School. BE SURE TO WATCH FULL LENGTH VIDEO!
Active
$1,450,000
14291 131st St, Lemont, IL 60439
5beds
7,000sqft
Single Family Residence
Built in 2014
0.31 Acres Lot
$-- Zestimate®
$207/sqft
$-- HOA
What's special
Gorgeous stone fireplaceSpacious bedroom ensuitesPosh glamorous bathroomMassive islandLuxurious master suiteWalk-in pantryHome theater
- --
- 638
- views
- 50
- saves
Zillow last checked:
Listing updated:
Listed by:
Christine Wilczek 708-420-2424,
Realty Executives Elite,
Jason Bacza 815-260-9548,
Realty Executives Elite
Source: MRED as distributed by MLS GRID,MLS#: 12703514
Facts & features
Interior
Bedrooms & bathrooms
- Bedrooms: 5
- Bathrooms: 5
- Full bathrooms: 4
- 1/2 bathrooms: 1
Rooms
- Room types: Bedroom 5, Breakfast Room, Study, Great Room, Recreation Room, Game Room, Sitting Room, Theatre Room, Kitchen, Foyer
Primary bedroom
- Features: Flooring (Hardwood), Window Treatments (Curtains/Drapes), Bathroom (Full)
- Level: Second
- Area: 320 Square Feet
- Dimensions: 20X16
Bedroom 2
- Features: Flooring (Hardwood), Window Treatments (Curtains/Drapes)
- Level: Second
- Area: 216 Square Feet
- Dimensions: 18X12
Bedroom 3
- Features: Flooring (Hardwood), Window Treatments (Curtains/Drapes)
- Level: Second
- Area: 156 Square Feet
- Dimensions: 13X12
Bedroom 4
- Features: Flooring (Hardwood), Window Treatments (Curtains/Drapes)
- Level: Second
- Area: 192 Square Feet
- Dimensions: 16X12
Bedroom 5
- Features: Flooring (Hardwood), Window Treatments (Curtains/Drapes)
- Level: Basement
- Area: 224 Square Feet
- Dimensions: 16X14
Breakfast room
- Features: Flooring (Ceramic Tile), Window Treatments (Curtains/Drapes)
- Level: Main
- Area: 130 Square Feet
- Dimensions: 13X10
Dining room
- Features: Flooring (Hardwood), Window Treatments (Curtains/Drapes)
- Level: Main
- Area: 252 Square Feet
- Dimensions: 18X14
Family room
- Features: Flooring (Hardwood), Window Treatments (Curtains/Drapes)
- Level: Basement
- Area: 342 Square Feet
- Dimensions: 19X18
Foyer
- Features: Flooring (Ceramic Tile)
- Level: Main
- Area: 156 Square Feet
- Dimensions: 13X12
Game room
- Features: Flooring (Hardwood)
- Level: Basement
- Area: 132 Square Feet
- Dimensions: 12X11
Great room
- Features: Flooring (Hardwood), Window Treatments (Curtains/Drapes)
- Level: Main
- Area: 475 Square Feet
- Dimensions: 25X19
Kitchen
- Features: Kitchen (Eating Area-Table Space, Island, Pantry-Walk-in, Breakfast Room, Custom Cabinetry, Granite Counters), Flooring (Ceramic Tile), Window Treatments (Curtains/Drapes)
- Level: Main
- Area: 300 Square Feet
- Dimensions: 20X15
Kitchen 2nd
- Features: Flooring (Ceramic Tile), Window Treatments (Curtains/Drapes)
- Level: Basement
- Area: 224 Square Feet
- Dimensions: 16X14
Laundry
- Features: Flooring (Ceramic Tile)
- Level: Main
- Area: 70 Square Feet
- Dimensions: 10X7
Living room
- Features: Flooring (Hardwood), Window Treatments (Curtains/Drapes)
- Level: Main
- Area: 252 Square Feet
- Dimensions: 21X12
Other
- Features: Flooring (Hardwood), Window Treatments (Curtains/Drapes)
- Level: Basement
- Area: 234 Square Feet
- Dimensions: 18X13
Sitting room
- Features: Flooring (Hardwood), Window Treatments (Curtains/Drapes)
- Level: Second
- Area: 130 Square Feet
- Dimensions: 13X10
Study
- Features: Flooring (Hardwood), Window Treatments (Curtains/Drapes)
- Level: Main
- Area: 182 Square Feet
- Dimensions: 14X13
Other
- Features: Flooring (Carpet)
- Level: Basement
- Area: 638 Square Feet
- Dimensions: 29X22
Heating
- Natural Gas, Forced Air, Sep Heating Systems - 2+
Cooling
- Central Air, Zoned
Appliances
- Included: Double Oven, Range, Dishwasher, Refrigerator, Washer, Dryer, Stainless Steel Appliance(s), Range Hood, Humidifier
- Laundry: Main Level, Gas Dryer Hookup, Sink
Features
- Vaulted Ceiling(s), Built-in Features, Walk-In Closet(s), Bookcases, Coffered Ceiling(s), Open Floorplan, Special Millwork
- Flooring: Hardwood
- Windows: Screens
- Basement: Finished,Exterior Entry,Full,Walk-Out Access
- Attic: Unfinished
- Number of fireplaces: 3
- Fireplace features: Electric, Gas Log, Gas Starter, Living Room, Basement, Great Room
Interior area
- Total structure area: 0
- Total interior livable area: 7,000 sqft
Video & virtual tour
Property
Parking
- Total spaces: 3
- Parking features: Concrete, Side Driveway, Garage Door Opener, Garage, Yes, Garage Owned, Attached
- Attached garage spaces: 3
- Has uncovered spaces: Yes
Accessibility
- Accessibility features: No Disability Access
Features
- Stories: 2
- Patio & porch: Deck, Patio
- Exterior features: Fire Pit, Lighting
Lot
- Size: 0.31 Acres
- Dimensions: 100x135
- Features: On Golf Course, Landscaped, Mature Trees
Details
- Parcel number: 22341120060000
- Special conditions: None
- Other equipment: Ceiling Fan(s), Sump Pump
Construction
Type & style
- Home type: SingleFamily
- Architectural style: Traditional
- Property subtype: Single Family Residence
Materials
- Brick, Stone
- Foundation: Concrete Perimeter
- Roof: Asphalt
Condition
- New construction: No
- Year built: 2014
Details
- Builder model: Custom
Utilities & green energy
- Electric: Circuit Breakers
- Sewer: Public Sewer
- Water: Public
Community & HOA
Community
- Features: Street Lights, Street Paved
- Subdivision: Ruffled Feathers
HOA
- Services included: None
Location
- Region: Lemont
Financial & listing details
- Price per square foot: $207/sqft
- Tax assessed value: $697,800
- Annual tax amount: $13,949
- Date on market: 7/30/2026
- Ownership: Fee Simple
Estimated market value
Not available
Estimated sales range
Not available
Not available
Price history
Price history is unavailable.
Public tax history
| Year | Property taxes | Tax assessment |
|---|---|---|
| 2024 | $13,535 -2% | $69,780 |
| 2023 | $13,813 +14% | $69,780 +30.8% |
| 2022 | $12,119 +3% | $53,335 |
| 2021 | $11,769 -1.5% | $53,335 |
| 2020 | $11,946 -30.8% | $53,335 -31.6% |
| 2019 | $17,252 +1.7% | $78,016 |
| 2018 | $16,966 +1.4% | $78,016 |
| 2017 | $16,727 +23.3% | $78,016 +30.1% |
| 2016 | $13,571 +11% | $59,981 +17.5% |
| 2015 | $12,230 +688.4% | $51,035 +695.9% |
| 2014 | $1,551 +6.4% | $6,412 |
| 2013 | $1,458 | $6,412 |
Find assessor info on the county website
Monthly payment
Est. payment
Payment breakdown
Explore the cost of this home by adjusting the details. Changes won't be saved.Climate risks
Neighborhood: 60439
Nearby schools
Schools provided by the listing agent
- High: Lemont Twp High School
- District: 113A
Source: MRED as distributed by MLS GRID. This data may not be complete. We recommend contacting the local school district to confirm school assignments for this home.
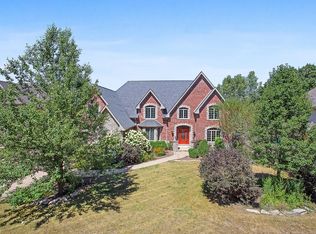


Similar homes
- $1,645,0004 bd5 ba7k sqft14151 131st St, Lemont, IL 60439Active
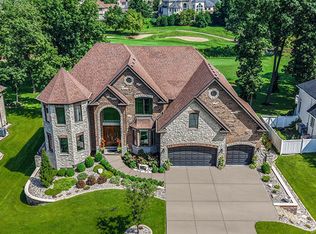 MLS ID #12743657, Christine Wilczek, Realty Executives Elite. MRED as distributed by MLS GRID
 - $999,0005 bd4 ba3.6k sqft13701 Oak Tree Ln, Lemont, IL 60439Active
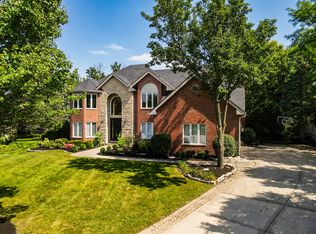 MLS ID #12746313, Monika Sojka, NowEquity Real Estate. MRED as distributed by MLS GRID
 - $1,499,0005 bd6 ba7.9k sqft18048 S Crystal Lake Dr, Mokena, IL 60448Active
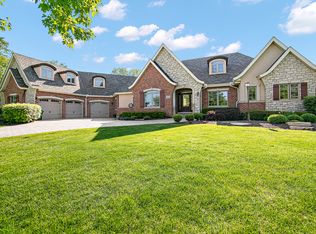 MLS ID #12662071, Maria Miller, Better Homes & Gardens Real Estate. MRED as distributed by MLS GRID
 - $1,269,8005 bd5 ba4.8k sqft1731 Princess Cir, Naperville, IL 60564New
 MLS ID #12778958, Linda Portillo, Coldwell Banker Realty. MRED as distributed by MLS GRID
