Skip main navigation
Sold
  • $323,000

    14291 Holly Berry Cir, Fishers, IN 46038

    3beds
    1,533sqft
    Residential, Single Family Residence
    Built in 2001
    6,969.6 Square Feet Lot
    $335,100 Zestimate®
    $211/sqft
    $2,091 Estimated rent

    Home value

    $335,100

    $315,000 - $355,000

    $2,091/mo

    Zestimate® history
    Loading
    Loading...

    Owner options

    List your home for rent

    $2,091/mo

    Rent Zestimate®

    Find your next renter with Zillow Rental Manager. Plus, with online applications, you can quickly screen prospective tenants – for free.

    Learn more

    $2,091/mo

    Rent Zestimate®

    Refinance and save

    $2,373/mo

    Est. payment

    Refinancing to a lower rate could help reduce your monthly payments and save thousands over the life of the loan.

    See today's rates

    $2,373/mo

    Est. payment

    Explore your selling options

    Work with a Zillow partner agent

    Leverage their expertise and Zillow's premium Showcase listings to get your home seen by more buyers.

    Get started

    List with your own agent

    Get your home in front of millions of buyers by listing it on Zillow.

    Learn how to do it

    Sell it yourself

    Take full control of how buyers see your home on Zillow by listing For Sale by Owner (FSBO).

    List your home

    What's special

    Wood burning fireplaceOutdoor dining areaPersonal outdoor oasisPond viewPlentiful storageKitchen peninsulaLarge kitchen island
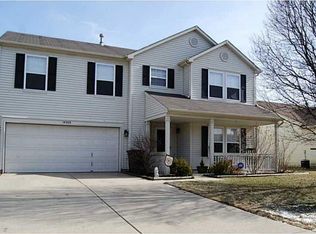
    Nestled at 14291 Holly Berry CIR, FISHERS, IN, this inviting home in Hamilton County awaits your arrival, presenting a residence ready to welcome you. Imagine evenings spent in the living room, where the wood burning fireplace provides a warm and inviting focal point, perfect for cozy gatherings and peaceful relaxation. The kitchen is designed to be a central gathering space, featuring a large kitchen island and a kitchen peninsula, offering ample room for meal preparation and casual dining, while the cabinets provide plentiful storage. Step outside to the patio and envision countless afternoons enjoying the outdoor dining area, creating memories with loved ones in your personal outdoor oasis with a pond view. Many dates have been made to this home such as, new windows through out, repainted inside & out, new bathroom sinks, faucets, and toilets, new laminate flooring in the entry kitchen, dining room and laundry room, new kitchen sink and faucet with a water filtration system, plus a 240 volt EV charging station in the garage. Please see supplements for the list of updates. Per the previous owner, roof replaced in 2016. Shoes are not worn in this house.

    Zillow last checked:

    Listing updated:

    Listing Provided by:

    Sue Pfohl 317-371-6002,

    F.C. Tucker Company

    Bought with:

    Nino Berticelli

    eXp Realty, LLC

    Source: MIBOR as distributed by MLS GRID,MLS#: 22038231MLS Logo

    Facts & features

    Interior

    Bedrooms & bathrooms
    • Bedrooms: 3
    • Bathrooms: 2
    • Full bathrooms: 2
    • Main level bathrooms: 2
    • Main level bedrooms: 3
    Primary bedroom
    • Level: Main
    • Area: 215.45 Square Feet
    • Dimensions: 15.5 x 13.9
    Bedroom 2
    • Level: Main
    • Area: 135.74 Square Feet
    • Dimensions: 14.9 x 9.11
    Bedroom 3
    • Level: Main
    • Area: 102.01 Square Feet
    • Dimensions: 10.10 x 10.1
    Dining room
    • Level: Main
    • Area: 147 Square Feet
    • Dimensions: 14.7 x 10
    Great room
    • Level: Main
    • Area: 255.53 Square Feet
    • Dimensions: 18.11 x 14.11
    Kitchen
    • Level: Main
    • Area: 132.3 Square Feet
    • Dimensions: 14.7 x 9
    Laundry
    • Level: Main
    • Area: 39.75 Square Feet
    • Dimensions: 7.5 x 5.3
    Heating
    • Forced Air, Natural Gas
    Cooling
    • Central Air
    Appliances
    • Included: Dishwasher, Dryer, Disposal, Gas Water Heater, Microwave, Electric Oven, Refrigerator, Washer, Water Purifier, Water Softener Owned
    • Laundry: Laundry Room
    Features
    • Cathedral Ceiling(s), Ceiling Fan(s), Walk-In Closet(s)
    • Has basement: No
    • Number of fireplaces: 1
    • Fireplace features: Great Room, Wood Burning
    Interior area
    • Total structure area: 1,533
    • Total interior livable area: 1,533 sqft

    Property

    Parking
    • Total spaces: 2
    • Parking features: Attached
    • Attached garage spaces: 2
    Features
    • Levels: One
    • Stories: 1
    • Patio & porch: Patio
    • Has view: Yes
    • View description: Pond
    • Water view: Pond
    Lot
    • Size: 6,969 sqft
    • Features: Cul-De-Sac, Mature Trees
    Details
    • Parcel number: 291120108042000020
    • Special conditions: Sales Disclosure Supplements
    • Horse amenities: None

    Construction

    Type & style
    • Home type: SingleFamily
    • Architectural style: Ranch
    • Property subtype: Residential, Single Family Residence
    Materials
    • Vinyl Siding
    • Foundation: Slab
    Condition
    • New construction: No
    • Year built: 2001

    Utilities & green energy

    • Electric: 220 Volts in Garage
    • Water: Public
    • Utilities for property: Electricity Connected, Sewer Connected, Water Connected

    Community & neighborhood

    Location
    • Region: Fishers
    • Subdivision: Woodberry

    HOA & financial

    HOA
    • Has HOA: Yes
    • HOA fee: $375 annually
    • Services included: Entrance Common
    • Association phone: 317-570-4358

    Price history

    DateEventPrice
    6/30/2025Sold$323,000-2%$211/sqft
    Source: MIBOR as distributed by MLS GRID #22038231 Report a problem
    6/2/2025Pending sale$329,500$215/sqft
    Source: MIBOR as distributed by MLS GRID #22038231 Report a problem
    5/29/2025Price change$329,500-1.6%$215/sqft
    Source: MIBOR as distributed by MLS GRID #22038231 Report a problem
    5/21/2025Listed for sale$335,000+17.5%$219/sqft
    Source: MIBOR as distributed by MLS GRID #22038231 Report a problem
    7/15/2022Sold$285,000+14%$186/sqft
    Source: MIBOR as distributed by MLS GRID #21867100 Report a problem
    7/1/2022Pending sale$250,000$163/sqft
    Source: MIBOR as distributed by MLS GRID #21867100 Report a problem
    6/30/2022Listed for sale$250,000+108.3%$163/sqft
    Source: MIBOR as distributed by MLS GRID #21867100 Report a problem
    7/26/2002Sold$120,000$78/sqft
    Source: MIBOR as distributed by MLS GRID #2226414 Report a problem

    Public tax history

    YearProperty taxesTax assessment
    2025$2,680 +7%$262,300 +6.6%
    2024$2,504 +22.1%$246,000 +2.2%
    2023$2,051 +1.8%$240,600 +15.3%
    2022$2,015 +9.5%$208,600 +15.2%
    2021$1,839 +1.3%$181,000 +7.5%
    2020$1,817 -26%$168,400 +1.3%
    2019$2,456 +59%$166,300 +7.6%
    2018$1,545 +10%$154,500 +3.5%
    2017$1,405 +15.1%$149,300 +3.2%
    2016$1,221 +13.7%$144,700 +13.9%
    2014$1,073 -2.8%$127,000 -0.9%
    2013$1,104 -4%$128,100 -1.5%
    2012$1,150 +37.4%$130,000 +16.4%
    2011$837 +4.7%$111,700
    2010$799 +3.6%$111,700
    2009$772 -14.5%$111,700 -4.1%
    2007$902 -15.2%$116,500 +1%
    2006$1,064 $115,300

    Find assessor info on the county website

    Neighborhood: 46038

    Nearby schools

    GreatSchools rating
    Schools provided by the listing agent
    • Elementary: Fall Creek Elementary School
    • High: Hamilton Southeastern HS

    Source: MIBOR as distributed by MLS GRID. This data may not be complete. We recommend contacting the local school district to confirm school assignments for this home.

    Get a cash offer in 3 minutes
    Find out how much your home could sell for in as little as 3 minutes with a no-obligation cash offer.
    Estimated market value
    $335,100
    Get a cash offer in 3 minutes
    Find out how much your home could sell for in as little as 3 minutes with a no-obligation cash offer.
    Estimated market value
    $335,100