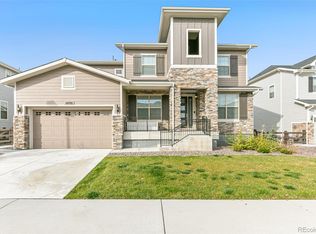
Discover unparalleled luxury in this Hayden model home, gracefully situated in Thornton, Colorado's desirable North Hill community! This home offers a fully loaded and upgraded experience throughout. Begin your journey in the expansive foyer, where a captivating staircase sets the tone. The grand living space, boasting dramatic vaulted ceilings and a chef's-style kitchen, seamlessly connects to the outdoors through awe-inspiring wall-to-wall sliding glass doors. The modern floor plan features 4 bedrooms and 3.5 bathrooms, creating a haven of comfort and is full of natural light. The North Hill Community provides a resort-style living experience with its spacious Clubhouse, Fitness Center, Pool, and community Park. Enjoy the convenience of proximity to schools, parks, trails, highways, and more. Perfectly situated near outstanding amenities, including Trail Winds Rec Center, McKay Lake, The Denver Premium Outlets, The Orchard mall, Topgolf, and an array of theaters, shops, and recreational spots, this unique home stands as a true masterpiece. Seize the opportunity to claim this extraordinary residence as your own today!
Sold for $755,000
$755,000
14291 Ivanhoe Street, Thornton, CO 80602
4beds
4,656sqft
Single Family Residence
Built in 2020
7,574 Square Feet Lot
$-- Zestimate®
$162/sqft
$-- Estimated rent
Home value
Not available
Estimated sales range
Not available
Not available
Zestimate® history
Owner options
List your home for rent
Find your next renter with Zillow Rental Manager. Plus, with online applications, you can quickly screen prospective tenants – for free.
Refinance and save
$4,750/mo
Est. payment
Refinancing to a lower rate could help reduce your monthly payments and save thousands over the life of the loan.
$4,750/mo
Est. payment
Explore your selling options
Work with a Zillow partner agent
Leverage their expertise and Zillow's premium Showcase listings to get your home seen by more buyers.
Get startedList with your own agent
Get your home in front of millions of buyers by listing it on Zillow.
Learn how to do itSell it yourself
Take full control of how buyers see your home on Zillow by listing For Sale by Owner (FSBO).
List your homeWhat's special
Denver premium outletsSpacious clubhouseDramatic vaulted ceilingsFitness centerModern floor planGrand living spaceProximity to schools
Zillow last checked:
Listing updated:
Listed by:
Cindy Munoz 720-987-4258 cynthia.munoz@redfin.com,
Redfin Corporation
Bought with:
Mala Vyas, 100057077
Grey Rock Realty
Source: REcolorado as distributed by MLS GRID,MLS#: 9474321
Facts & features
Interior
Bedrooms & bathrooms
- Bedrooms: 4
- Bathrooms: 4
- Full bathrooms: 1
- 3/4 bathrooms: 2
- 1/2 bathrooms: 1
- Main level bathrooms: 1
Primary bedroom
- Description: En-Suite Bathroom, Carpet Flooring
- Level: Upper
- Area: 225 Square Feet
- Dimensions: 15 x 15
Bedroom
- Description: En-Suite Jack-And-Jill Bathroom, Walk-In Closet, Ceiling Fan, Carpet Flooring
- Level: Upper
- Area: 132 Square Feet
- Dimensions: 12 x 11
Bedroom
- Description: En-Suite Jack-And-Jill Bathroom, Walk-In Closet, Ceiling Fan, Carpet Flooring
- Level: Upper
- Area: 143 Square Feet
- Dimensions: 13 x 11
Bedroom
- Description: Walk-In Closet, Ceiling Fan, Carpet Flooring
- Level: Upper
- Area: 130 Square Feet
- Dimensions: 13 x 10
Primary bathroom
- Description: Dual Sinks With Vanities, Walk-In Shower, Tub, Walk-In Closet
- Level: Upper
- Area: 112 Square Feet
- Dimensions: 14 x 8
Bathroom
- Description: Pedestal Sink
- Level: Main
- Area: 25 Square Feet
- Dimensions: 5 x 5
Bathroom
- Description: Dual Sinks With Vanity, Shower
- Level: Upper
- Area: 52 Square Feet
- Dimensions: 13 x 4
Bathroom
- Description: Sink With Vanity, Shower
- Level: Upper
- Area: 32 Square Feet
- Dimensions: 8 x 4
Dining room
- Description: Sliding Glass Doors To Patio
- Level: Main
- Area: 154 Square Feet
- Dimensions: 14 x 11
Kitchen
- Description: Stainless Steel Applianes, Granite Countertops, Kitchen Island, Pantry
- Level: Main
- Area: 221 Square Feet
- Dimensions: 17 x 13
Laundry
- Description: Laundry Machines, Storage
- Level: Upper
- Area: 48 Square Feet
- Dimensions: 6 x 8
Living room
- Description: High Ceilings, Fireplace
- Level: Main
- Area: 308 Square Feet
- Dimensions: 14 x 22
Loft
- Description: Carpet Flooring
- Level: Upper
- Area: 247 Square Feet
- Dimensions: 13 x 19
Office
- Description: French Door Entry, Carpet Flooring
- Level: Main
- Area: 144 Square Feet
- Dimensions: 12 x 12
Heating
- Forced Air
Cooling
- Central Air
Appliances
- Included: Disposal, Double Oven, Dryer, Microwave, Range, Range Hood, Washer
Features
- Ceiling Fan(s), Granite Counters, High Ceilings, Jack & Jill Bathroom, Kitchen Island, Pantry, Vaulted Ceiling(s)
- Flooring: Carpet
- Basement: Unfinished
Interior area
- Total structure area: 4,656
- Total interior livable area: 4,656 sqft
- Finished area above ground: 3,387
- Finished area below ground: 0
Property
Parking
- Total spaces: 3
- Parking features: Garage - Attached
- Attached garage spaces: 2
- Details: Off Street Spaces: 1
Features
- Levels: Two
- Stories: 2
- Exterior features: Fire Pit
- Fencing: Full
Lot
- Size: 7,574 Square Feet
- Features: Corner Lot
Details
- Parcel number: R0193066
- Special conditions: Standard
Construction
Type & style
- Home type: SingleFamily
- Property subtype: Single Family Residence
Materials
- Frame
- Roof: Composition
Condition
- Year built: 2020
Details
- Builder name: Toll Brothers
Utilities & green energy
- Sewer: Public Sewer
- Water: Public
- Utilities for property: Electricity Connected, Natural Gas Available, Phone Available
Community & HOA
Community
- Security: Carbon Monoxide Detector(s), Smoke Detector(s)
- Subdivision: Holly Hills Estates
HOA
- Has HOA: Yes
- HOA fee: $120 monthly
- HOA name: Management Trust
- HOA phone: 303-750-0994
Location
- Region: Brighton
Financial & listing details
- Price per square foot: $162/sqft
- Tax assessed value: $30
- Annual tax amount: $7,396
- Date on market: 12/13/2023
- Listing terms: Cash,Conventional,FHA,VA Loan
- Exclusions: Sellers Personal Property, Tv Mounts And Tv's, Receiver To The Surround Sound System/Speakers Will Stay
- Ownership: Individual
- Electric utility on property: Yes
Price history
| Date | Event | Price |
|---|---|---|
| 2/7/2024 | Sold | $755,000+0.7%$162/sqft |
Source:  REcolorado as distributed by MLS GRID #9474321 Report a problem REcolorado as distributed by MLS GRID #9474321 Report a problem | ||
| 1/10/2024 | Pending sale | $750,000$161/sqft |
Source: REcolorado as distributed by MLS GRID #9474321 Report a problem | ||
| 12/13/2023 | Listed for sale | $750,000$161/sqft |
Source: REcolorado as distributed by MLS GRID #9474321 Report a problem | ||
Public tax history
| Year | Property taxes | Tax assessment |
|---|---|---|
| 2016 | -- | $10 |
| 2015 | $1 | $10 |
Find assessor info on the county website
Neighborhood: Holly Hills Estates
Nearby homes
- $755,0004 bd3 ba3.3k sqft14291 Ivanhoe St, Thornton, CO 80602Sold
- $791,1806 bd5 ba4.9k sqft14281 Ivanhoe St, Thornton, CO 80602Sold
- $793,9005 bd3 ba3.3k sqft14311 Ivanhoe St, Thornton, CO 80602Off Market
- $764,7004 bd2 ba2.9k sqft14290 Ivanhoe St, Thornton, CO 80602Off Market
- $790,6004 bd3 ba3.4k sqft14261 Ivanhoe St, Thornton, CO 80602Off Market
- $804,1004 bd4 ba3.3k sqft14280 Ivanhoe St, Thornton, CO 80602Off Market
- $773,1005 bd3 ba3.3k sqft14321 Ivanhoe St, Thornton, CO 80602Off Market
- $30-- bd-- ba-- sqft14310 Ivanhoe St, Brighton, CO 80602Off Market
Nearby schools
GreatSchools rating
- 6/10West Ridge Elementary SchoolGrades: PK-5Distance: 1.5 mi
- 4/10Rodger Quist Middle SchoolGrades: 6-8Distance: 2.1 mi
- 5/10Riverdale Ridge High SchoolGrades: 9-12Distance: 2.3 mi
Schools provided by the listing agent
- Elementary: West Ridge
- Middle: Roger Quist
- High: Riverdale Ridge
- District: School District 27-J
Source: REcolorado as distributed by MLS GRID. This data may not be complete. We recommend contacting the local school district to confirm school assignments for this home.


Get pre-qualified for a loan
At Zillow Home Loans, we can pre-qualify you in as little as 5 minutes with no impact to your credit score.An equal housing lender. NMLS #10287.
- Colorado
- Adams County
- Thornton
- 80602
- Holly Hills Estates
- 14291 Ivanhoe Street
