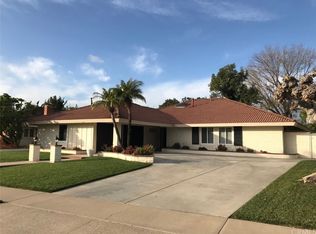
Historic Tustin!! Come see this custom single-story pool home sitting on a beautiful 8,994 square-foot lot. This home has been fully remodeled with modern upgrades, including new flooring, paint, and Wi-Fi-enabled appliances and tank less water heater. This home Features a spacious living room that connects to a chef’s dream kitchen, ideal for family gatherings and entertaining guests. All 3 bedrooms along with both primary and guest bathrooms have been updated with new vanities and fixtures.
This amazing backyard includes a large in-ground newly upgraded pebble tech pool with new pump, filter and saltwater system, surrounded by ample space for entertaining, mature trees for privacy, and an "Old Hollywood" aesthetic. The property has new turf in the front and back yards, updated piping, insulation, and new interior and exterior paint. It also features a fireplace in the living room, central forced air cooling. The garage has been beautifully finished providing additional space for a home office or playroom for kids. The vaulted ceiling also provides additional attic storage. The home is fully fenced with a wood fence and has two new metal sheds on property for even more storage.
Come see your new home that is MOVE IN READY!
Sold for $1,290,000
Zillow last checked:
Listing updated:
Bought with:
Lori Schulte, DRE #01361983
Realty One Group West
Source: CRMLS,MLS#: OC25214124 Originating MLS: California Regional MLS
Originating MLS: California Regional MLSPrice history
| Date | Event | Price |
|---|---|---|
| 11/12/2025 | Sold | $1,290,000-4.4%$863/sqft |
Source:  CRMLS #OC25214124 Report a problem CRMLS #OC25214124 Report a problem | ||
| 10/7/2025 | Contingent | $1,350,000$903/sqft |
Source: CRMLS #OC25214124 Report a problem | ||
| 10/2/2025 | Pending sale | $1,350,000$903/sqft |
Source: CRMLS #OC25214124 Report a problem | ||
| 9/11/2025 | Listed for sale | $1,350,000+12.5%$903/sqft |
Source: CRMLS #OC25214124 Report a problem | ||
| 5/24/2023 | Sold | $1,200,000-0.8%$803/sqft |
Source:  SDMLS #230002784 Report a problem SDMLS #230002784 Report a problem | ||
| 5/8/2023 | Pending sale | $1,210,000$809/sqft |
Source: SDMLS #230002784 Report a problem | ||
| 5/2/2023 | Listed for sale | $1,210,000$809/sqft |
Source: SDMLS #230002784 Report a problem | ||
| 4/26/2023 | Pending sale | $1,210,000$809/sqft |
Source: SDMLS #230002784 Report a problem | ||
| 3/24/2023 | Listed for sale | $1,210,000$809/sqft |
Source: SDMLS #230002784 Report a problem | ||
| 3/5/2023 | Pending sale | $1,210,000$809/sqft |
Source: SDMLS #230002784 Report a problem | ||
| 2/22/2023 | Listed for sale | $1,210,000$809/sqft |
Source: SDMLS #230002784 Report a problem | ||
| 2/21/2023 | Pending sale | $1,210,000$809/sqft |
Source: SDMLS #230002784 Report a problem | ||
| 2/11/2023 | Listed for sale | $1,210,000-3.2%$809/sqft |
Source: SDMLS #230002784 Report a problem | ||
| 6/15/2022 | Listing removed | -- |
Source: SDMLS #220012811 Report a problem | ||
| 6/13/2022 | Listed for sale | $1,250,000+33.3%$836/sqft |
Source: SDMLS #220012811 Report a problem | ||
| 5/3/2022 | Sold | $937,500+7.1%$627/sqft |
Source: Public Record Report a problem | ||
| 4/14/2022 | Pending sale | $875,000$585/sqft |
Source: CRMLS #PW22069414 Report a problem | ||
| 4/14/2022 | Listed for sale | $875,000$585/sqft |
Source: CRMLS #PW22069414 Report a problem | ||
| 4/10/2022 | Pending sale | $875,000$585/sqft |
Source: CRMLS #PW22069414 Report a problem | ||
| 4/6/2022 | Listed for sale | $875,000$585/sqft |
Source: CRMLS #PW22069414 Report a problem | ||
Nearby homes
Get a cash offer in 3 minutes
Find out how much your home could sell for in as little as 3 minutes with a no-obligation cash offer.
Estimated market value
$1,289,400
