NEW IMPROVED PRICE ON THIS PARK LIKE SETTING HOME ON A CUL DE SAC! WELCOME HOME to this beautiful custom, oversized front-to-back (California) split! Nestled on almost 1/2-acre in a cul-de-sac in highly desired Eastbrooke. This home has been METICULOUSLY maintained and loved by one owner! Amazing curb appeal from the fresh exterior paint-2023. As you enter, you will love the fireplace, open floorplan and vaulted ceilings that feel so spacious and offer a lot of natural light. The kitchen offers quartz counters, designer tile backsplash, new electric range and walks out to a maintenance free deck where you can watch the sunset. The primary suite is an oasis offering neutral decor and plenty of space. The primary bathroom offers natural light, a jetted, corner tub, his-and-her sinks, a walk-in closet, and private toilet area. Fresh interior paint throughout, new carpet and LVP. The "lightly finished" bonus room adds 420 sq ft (for a total of almost 3,000 sq ft of living space) and could be used as a gym, office, play room, dance studio etc.
View your vast back yard from a new high-end maintenance-free composite deck, with stairs to your dry-below patio with dimmable lights. So much room to entertain or enjoy being outdoors with a cozy firepit. If your own back yard isn't enough, easily walk to Eastbrooke Park or to the Indian Creek Trail system. Schools are all within walking distance.
Functional upgrades include a tankless water heater, brand new Daikin heat pump/HVAC, new electric range, & 1 hp stainless steel garbage disposal.
Sold
Price Unknown
14291 W 129th Ter, Olathe, KS 66062
4beds
2,510sqft
Single Family Residence
Built in 1997
0.47 Acres Lot
$502,000 Zestimate®
$--/sqft
$2,990 Estimated rent
Home value
$502,000
$472,000 - $537,000
$2,990/mo
Zestimate® history
Owner options
List your home for rent
$2,990/mo
Rent Zestimate®
Find your next renter with Zillow Rental Manager. Plus, with online applications, you can quickly screen prospective tenants – for free.
$2,990/mo
Rent Zestimate®
Refinance and save
$210/mo
Est. payment
Refinancing to a lower rate could help reduce your monthly payments and save thousands over the life of the loan.
$210/mo
Est. payment
Explore your selling options
Work with a Zillow partner agent
Leverage their expertise and Zillow's premium Showcase listings to get your home seen by more buyers.
Get startedList with your own agent
Get your home in front of millions of buyers by listing it on Zillow.
Learn how to do itSell it yourself
Take full control of how buyers see your home on Zillow by listing For Sale by Owner (FSBO).
List your homeWhat's special
High-end maintenance-free composite deckNew carpetVaulted ceilingsNatural lightBonus roomQuartz countersFresh interior paint
Zillow last checked:
Listing updated:
Listed by:
Michelle Brown 913-486-1567,
Keller Williams Realty Partners Inc.
Bought with:
Julie Parman, SP00232548
Weichert, Realtors Welch & Com
Source: Heartland MLS as distributed by MLS GRID,MLS#: 2515308
Facts & features
Interior
Bedrooms & bathrooms
- Bedrooms: 4
- Bathrooms: 3
- Full bathrooms: 3
Primary bedroom
- Features: Carpet, Ceiling Fan(s)
- Level: Third
Bedroom 2
- Features: Carpet
- Level: Second
Bedroom 3
- Features: Carpet
- Level: Second
Bedroom 4
- Features: Carpet
- Level: First
Dining room
- Level: Second
Family room
- Features: Carpet, Ceiling Fan(s), Fireplace
- Level: First
Great room
- Features: Carpet
- Level: First
Kitchen
- Features: Kitchen Island, Quartz Counter
- Level: Second
Heating
- Forced Air
Cooling
- Electric
Appliances
- Included: Dishwasher, Disposal, Exhaust Fan, Microwave, Refrigerator, Built-In Electric Oven, Tankless Water Heater
- Laundry: In Hall, Off The Kitchen
Features
- Ceiling Fan(s), Pantry, Vaulted Ceiling(s), Walk-In Closet(s)
- Flooring: Carpet, Luxury Vinyl, Wood
- Windows: Thermal Windows, Wood Frames
- Basement: Basement BR,Concrete,Finished,Partial,Walk-Out Access
- Number of fireplaces: 1
- Fireplace features: Gas Starter, Great Room, Wood Burning, Fireplace Screen
Interior area
- Total structure area: 2,510
- Total interior livable area: 2,510 sqft
- Finished area above ground: 1,790
- Finished area below ground: 720
Property
Parking
- Total spaces: 2
- Parking features: Attached, Garage Faces Front
- Attached garage spaces: 2
Features
- Patio & porch: Deck, Patio, Covered
Lot
- Size: 0.47 Acres
- Dimensions: 37 x 141 x 191 x 52 x 206
- Features: Cul-De-Sac
Details
- Parcel number: Dp20900000 0137
Construction
Type & style
- Home type: SingleFamily
- Architectural style: Traditional
- Property subtype: Single Family Residence
Materials
- Frame, Lap Siding, Stone Trim
- Roof: Composition
Condition
- Year built: 1997
Utilities & green energy
- Sewer: Public Sewer
- Water: Public
Green energy
- Energy efficient items: HVAC
Community & HOA
Community
- Security: Smoke Detector(s)
- Subdivision: Eastbrooke
HOA
- Has HOA: Yes
- HOA fee: $210 annually
- HOA name: Eastbrooke
Location
- Region: Olathe
Financial & listing details
- Tax assessed value: $475,000
- Annual tax amount: $5,028
- Date on market: 10/25/2024
- Listing terms: Cash,Conventional,FHA,VA Loan
- Ownership: Private
Price history
| Date | Event | Price |
|---|---|---|
| 12/12/2024 | Sold | -- |
Source:  Heartland MLS as distributed by MLS GRID #2515308 Report a problem Heartland MLS as distributed by MLS GRID #2515308 Report a problem | ||
| 11/12/2024 | Pending sale | $475,000$189/sqft |
Source: Heartland MLS as distributed by MLS GRID #2515308 Report a problem | ||
| 11/2/2024 | Price change | $475,000-2.1%$189/sqft |
Source: Heartland MLS as distributed by MLS GRID #2515308 Report a problem | ||
| 10/25/2024 | Listed for sale | $485,000$193/sqft |
Source: Heartland MLS as distributed by MLS GRID #2515308 Report a problem | ||
Public tax history
| Year | Property taxes | Tax assessment |
|---|---|---|
| 2025 | $6,108 +18.4% | $54,625 +19.3% |
| 2024 | $5,159 +2.6% | $45,781 +4.5% |
| 2023 | $5,028 +9.6% | $43,792 +12.6% |
| 2022 | $4,589 | $38,904 +7.7% |
| 2021 | -- | $36,133 +9.2% |
| 2020 | $4,128 | $33,086 +4.8% |
| 2019 | -- | $31,556 +5% |
| 2018 | -- | $30,061 +5.9% |
| 2017 | $3,624 +11.3% | $28,382 +8.4% |
| 2016 | $3,257 +5.7% | $26,186 +5.6% |
| 2015 | $3,082 +3.5% | $24,806 +3.6% |
| 2013 | $2,978 -2.9% | $23,955 -1% |
| 2012 | $3,066 -5.1% | $24,185 -5.4% |
| 2010 | $3,230 +5% | $25,553 |
| 2009 | $3,075 -8.3% | $25,553 -4.6% |
| 2008 | $3,353 +2.6% | $26,795 |
| 2007 | $3,268 +4.6% | $26,795 +1.9% |
| 2006 | $3,125 | $26,289 +1.8% |
| 2005 | -- | $25,829 |
Find assessor info on the county website
Neighborhood: Brooke Falls
Nearby homes
- $571,1007 bd5 ba4.4k sqft14295 W 129th Ter, Olathe, KS 66062Off Market

- $482,4004 bd3 ba2.9k sqft14289 W 129th Ter, Olathe, KS 66062Off Market
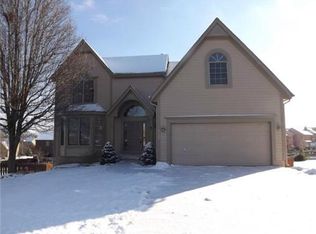
- $466,6004 bd3 ba2.2k sqft12968 S Hagan St, Olathe, KS 66062Off Market
- $469,7004 bd3 ba2.6k sqft12964 S Hagan St, Olathe, KS 66062Off Market

- $478,6004 bd3 ba2.3k sqft14292 W 129th Ter, Olathe, KS 66062Off Market
- $466,7004 bd2 ba2.2k sqft14285 W 129th Ter, Olathe, KS 66062Off Market
- $530,9004 bd4 ba2.7k sqft12976 S Hagan St, Olathe, KS 66062Off Market
- $470,9004 bd2 ba2.3k sqft12960 S Hagan St, Olathe, KS 66062Off Market
Nearby schools
GreatSchools rating
- 8/10Regency Place Elementary SchoolGrades: PK-5Distance: 0.4 mi
- 8/10California Trail Middle SchoolGrades: 6-8Distance: 0.6 mi
- 9/10Olathe East Sr High SchoolGrades: 9-12Distance: 0.2 mi
Schools provided by the listing agent
- Elementary: Regency Place
- Middle: California Trail
- High: Olathe East
Source: Heartland MLS as distributed by MLS GRID. This data may not be complete. We recommend contacting the local school district to confirm school assignments for this home.
Get a cash offer in 3 minutes
Find out how much your home could sell for in as little as 3 minutes with a no-obligation cash offer.
Estimated market value
$502,000
Get a cash offer in 3 minutes
Find out how much your home could sell for in as little as 3 minutes with a no-obligation cash offer.
Estimated market value
$502,000
- Kansas
- Johnson County
- Olathe
- 66062
- Brooke Falls
- 14291 W 129th Ter
Nearby cities
Nearby neighborhoods
Nearby zip codes
Other Olathe Topics
