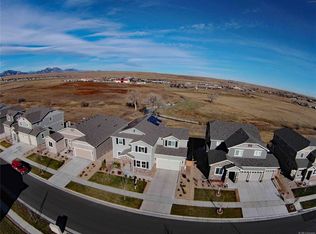
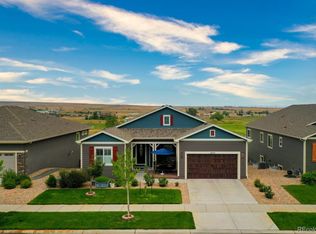
This stunning 2013 Taylor Morrison home was built to perfection. Masterfully thought out main floorplan includes an exquisite gourmet kitchen with slab granite countertops and island, custom maple wood cabinetry, gleaming hardwood floors, stainless steel appliances, walk-in pantry and more. Kitchen overlooks the sun-drenched living and dining room with breathtaking views of the beautiful Rocky Mountains and quiet green meadows. Nestled off the main common area sits a spacious office and half bath. With all the things to consider in a home plan, you wont disappoint guests with the picture perfect views, many walking trails and open space. Downstairs you will find a 1,630 Sq. Ft. walkout basement ready to be finished your way. An elegant wrought iron staircase that leads up to the second level loft and roughly 1,900 sq. ft. of living area. Four bedrooms await your arrival with the master designed to be your own private retreat boasting a five piece en-suite and a lavish walk-in closet.
This property is off market, which means it's not currently listed for sale or rent on Zillow. This may be different from what's available on other websites or public sources.