Spectacular and inviting 2013 built home, with a serene first floor owners suite allowing for ease of living. Located in Avery Walden, in a premier community with a Metroparks Preserve meandering right through it. Thoughtful layout and design both indoors and out. Absolutely pristine 3/4" solid hardwood flooring carries through most of the first level. The 2 story entry opens to a private home office and spacious formal dining, leading to a fully equipped (Kitchen-Aid appliance package) eat-in kitchen w/butler's pantry, 36" gas stove top, 2 built-in wall ovens, large stainless hood, walk-in pantry, planning desk and center island. The morning room boasts walls of windows w/beautiful views and access to the ultra private and lush, fully fenced-in back yard with stamped concrete patio. The family room is spacious and bright w/corner gas fireplace (w/added blower). The second floor boasts 3 bedrooms, one with private ensuite bath and a jack-n-jill bath serving the 2 additional bedrooms. 13 course basement plumbed for full bath! Considerable upgrades throughout include: solid doors on all bedrooms and baths; all first floor doorways (including entry from garage) widened to 36” (from standard 32”); front walkway (redone in 2025) to approx. 36” wide; custom landscape lighting and sprinkler system; security system with exterior cameras; Nest thermostat; gutter heaters with Lutron wifi switch for remote operability; polyaspartic coating on garage floor; custom garage cabinets, and so much MORE!!! Fantastic storage throughout. Meticulously maintained and welcoming home! Generous front porch to watch the world go by!
Closed
$775,000
14292 Bentley Ln, Strongsville, OH 44136
4beds
3,840sqft
Single Family Residence
Built in 2013
0.33 Acres Lot
$785,500 Zestimate®
$202/sqft
$4,531 Estimated rent
Home value
$785,500
$746,000 - $825,000
$4,531/mo
Zestimate® history
Owner options
List your home for rent
$4,531/mo
Rent Zestimate®
Find your next renter with Zillow Rental Manager. Plus, with online applications, you can quickly screen prospective tenants – for free.
$4,531/mo
Rent Zestimate®
Refinance and save
$5,116/mo
Est. payment
Refinancing to a lower rate could help reduce your monthly payments and save thousands over the life of the loan.
$5,116/mo
Est. payment
Explore your selling options
Work with a Zillow partner agent
Leverage their expertise and Zillow's premium Showcase listings to get your home seen by more buyers.
Get startedList with your own agent
Get your home in front of millions of buyers by listing it on Zillow.
Learn how to do itSell it yourself
Take full control of how buyers see your home on Zillow by listing For Sale by Owner (FSBO).
List your homeWhat's special
Private home officeCustom garage cabinetsFantastic storage throughoutCustom landscape lightingSprinkler systemWalk-in pantryCenter island
Zillow last checked:
Listing updated:
Listed by:
Irene I Iammarino 440-821-4412 ireneiammarino@howardhanna.com,
Howard Hanna,
Melanie J Bowen 440-667-6589,
Howard Hanna
Bought with:
Anya Hodgson, 2017000626
EXP Realty, LLC.
Source: MLS Now,MLS#: 5196575Originating MLS: Akron Cleveland Association of REALTORS
Facts & features
Interior
Bedrooms & bathrooms
- Bedrooms: 4
- Bathrooms: 4
- Full bathrooms: 3
- 1/2 bathrooms: 1
- Main level bathrooms: 2
- Main level bedrooms: 1
Primary bedroom
- Description: Flooring: Carpet
- Level: First
Bedroom
- Description: Flooring: Carpet
- Level: Second
Bedroom
- Description: Flooring: Carpet
- Level: Second
Bedroom
- Description: Flooring: Carpet
- Level: Second
Dining room
- Description: Flooring: Wood
- Level: First
Eat in kitchen
- Description: Flooring: Wood
- Level: First
Family room
- Description: Flooring: Wood
- Features: Fireplace
- Level: First
Office
- Description: Flooring: Wood
- Level: First
Sitting room
- Description: Flooring: Wood
- Level: First
Heating
- Forced Air
Cooling
- Central Air
Appliances
- Included: Built-In Oven, Cooktop, Dryer, Dishwasher, Microwave, Range, Refrigerator, Washer
Features
- Basement: Full,Unfinished
- Number of fireplaces: 1
- Fireplace features: Gas
Interior area
- Total structure area: 3,840
- Total interior livable area: 3,840 sqft
- Finished area above ground: 3,840
Property
Parking
- Parking features: Attached, Garage
- Attached garage spaces: 3
Features
- Levels: Two
- Stories: 2
- Patio & porch: Patio, Porch
- Exterior features: Sprinkler/Irrigation, Private Yard
- Fencing: Fenced,Full,Gate
Lot
- Size: 0.33 Acres
Details
- Parcel number: 39825038
Construction
Type & style
- Home type: SingleFamily
- Architectural style: Colonial
- Property subtype: Single Family Residence
Materials
- Cement Siding, Stone Veneer
- Roof: Asphalt,Fiberglass
Condition
- Year built: 2013
Utilities & green energy
- Sewer: Public Sewer
- Water: Public
Community & HOA
Community
- Subdivision: Avery Walden Reserve Ph 01
HOA
- Has HOA: Yes
- Services included: Other
- HOA fee: $600 annually
- HOA name: Avery Walden Master Hoa
Location
- Region: Strongsville
Financial & listing details
- Price per square foot: $202/sqft
- Tax assessed value: $622,000
- Annual tax amount: $10,221
- Date on market: 3/27/2026
- Cumulative days on market: 40 days
- Listing agreement: Exclusive Right To Sell
Price history
| Date | Event | Price |
|---|---|---|
| 6/11/2026 | Sold | $775,000-3.1%$202/sqft |
Source: Public Record Report a problem | ||
| 5/6/2026 | Pending sale | $799,900$208/sqft |
Source: MLS Now #5196575 Report a problem | ||
| 4/26/2026 | Contingent | $799,900$208/sqft |
Source: MLS Now #5196575 Report a problem | ||
| 3/27/2026 | Listed for sale | $799,900+77.3%$208/sqft |
Source: MLS Now #5196575 Report a problem | ||
| 9/30/2013 | Sold | $451,279$118/sqft |
Source:  MLS Now #3447430 Report a problem MLS Now #3447430 Report a problem | ||
Public tax history
| Year | Property taxes | Tax assessment |
|---|---|---|
| 2025 | $10,221 0% | $217,700 |
| 2024 | $10,221 -8.3% | $217,700 +24.9% |
| 2023 | $11,150 | $174,300 |
| 2022 | -- | $174,300 |
| 2021 | $10,992 -6.2% | $174,300 +6% |
| 2020 | $11,721 +2.9% | $164,430 |
| 2019 | $11,385 +9.9% | $164,430 |
| 2018 | $10,357 +0.2% | $164,430 +8.2% |
| 2017 | $10,335 +1.8% | $151,900 |
| 2016 | $10,151 | $151,900 |
| 2015 | $10,151 +0.5% | $151,900 +3% |
| 2014 | $10,099 +503.7% | $147,490 +495.2% |
| 2013 | $1,673 +3.6% | $24,780 |
| 2012 | $1,615 +1% | $24,780 -1.9% |
| 2011 | $1,599 +896.8% | $25,270 |
| 2010 | $160 -89.9% | $25,270 |
| 2009 | $1,595 -3.4% | $25,270 -8% |
| 2008 | $1,651 +3.7% | $27,480 |
| 2007 | $1,592 | $27,480 |
Find assessor info on the county website
Neighborhood: 44136
Nearby homes
- $916,6004 bd3 ba4.3k sqft14280 Bentley Ln, Strongsville, OH 44136Off Market
- $875,0004 bd5 ba4.7k sqft14300 Castlereagh Ln, Strongsville, OH 44136Sold
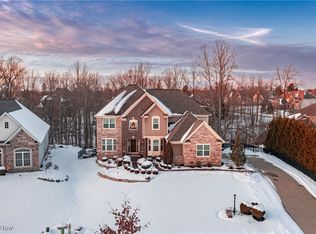
- $757,5004 bd2 ba4.1k sqft14353 Castlereagh Ln, Strongsville, OH 44136Off Market
- $852,6005 bd5 ba4.1k sqft14361 Castlereagh Ln, Strongsville, OH 44136Off Market
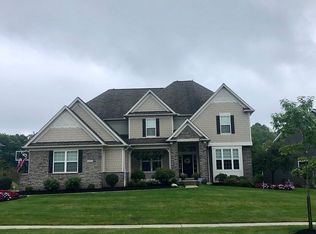
- $866,2004 bd3 ba3.1k sqft14281 Bentley Ln, Strongsville, OH 44136Off Market
- $962,8005 bd5 ba5k sqft14289 Bentley Ln, Strongsville, OH 44136Off Market
- $661,8004 bd3 ba2.3k sqft14304 Castlereagh Ln, Strongsville, OH 44136Off Market
- $924,0005 bd4 ba3.7k sqft14269 Bentley Ln, Strongsville, OH 44136Off Market
Nearby schools
GreatSchools rating
- 6/10Chapman Elementary SchoolGrades: PK-5Distance: 2.4 mi
- 8/10Strongsville Middle SchoolGrades: 6-8Distance: 2.1 mi
- 9/10Strongsville High SchoolGrades: 9-12Distance: 2.9 mi
Schools provided by the listing agent
- District: Strongsville CSD - 1830
Source: MLS Now. This data may not be complete. We recommend contacting the local school district to confirm school assignments for this home.
Get a cash offer in 3 minutes
Find out how much your home could sell for in as little as 3 minutes with a no-obligation cash offer.
Estimated market value
$785,500
Get a cash offer in 3 minutes
Find out how much your home could sell for in as little as 3 minutes with a no-obligation cash offer.
Estimated market value
$785,500
- Ohio
- Cuyahoga County
- Strongsville
- 44136
- 14292 Bentley Ln
Nearby cities
Nearby zip codes
Other Strongsville Topics
