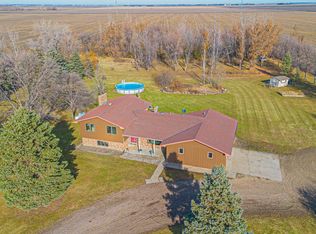
5 Private Acres just minutes from Fargo/Moorhead. The space you've been looking for without giving up convenience. Here's your chance to live in a beautiful home nestled among soaring trees and nearby organic farms. This large, newer rambler offers modern comfort and thoughtful finishes throughout while the property outside provides open spaces, trees and spectacular views. A new private road and physical barriers on the west side are in the works for ultimate privacy.
Inside, this sun filled kitchen features granite countertops, stunning cabinetry, and walk in pantry. The private primary suite has a dedicated walk-in shower, soaking tub, and a giant walk through closet.
The basement has nine foot ceilings and is light, open and spacious.
Generous natural light, tasteful flooring and trim details elevate the home’s feel. All on 5 acres, including two large garden spots complete with concord grapes, asparagus, and apple and plum trees. Buyer has option to purchase two buildings and some adjoining property. Come see this for yourself!
Active
Price cut: $20K (7/13)
$794,900
14293 40th St S, Moorhead, MN 56560
4beds
3,926sqft
Single Family
Built in 2013
5 Acres Lot
$782,700 Zestimate®
$202/sqft
$-- HOA
What's special
Walk in pantryGenerous natural lightStunning cabinetrySoaking tubPrivate primary suiteNearby organic farmsGranite countertops
- 76 days
- 673
- 24
Zillow last checked:
Listing updated:
Listed by:
Kelly J Haaland 701-219-0372,
RE/MAX Legacy Realty,
Renee Thompson 701-238-7173
Source: NorthstarMLS as distributed by MLS GRID,MLS#: 7094421
Facts & features
Interior
Bedrooms & bathrooms
- Bedrooms: 4
- Bathrooms: 3
- Full bathrooms: 2
- 1/2 bathrooms: 1
Bedroom
- Level: Main
Bedroom 2
- Level: Basement
Bedroom 3
- Level: Basement
Bedroom 4
- Level: Basement
Bathroom
- Level: Main
Bathroom
- Level: Main
Bathroom
- Level: Basement
Bonus room
- Level: Upper
Den
- Level: Basement
Dining room
- Level: Main
Kitchen
- Level: Main
Laundry
- Level: Upper
Living room
- Level: Main
Sun room
- Level: Main
Utility room
- Level: Basement
Heating
- Ductless Mini-Split, Forced Air
Cooling
- Central Air, Ductless Mini-Split
Appliances
- Included: Cooktop, Dishwasher, Disposal, Dryer, Electric Water Heater, Exhaust Fan, Microwave, Range, Refrigerator, Stainless Steel Appliance(s), Wall Oven, Washer, Water Softener Owned
- Laundry: Laundry Room, Main Level, Sink
Features
- Basement: Full,Storage Space,Sump Pump
- Number of fireplaces: 2
Interior area
- Total structure area: 4,126
- Total interior livable area: 3,926 sqft
- Finished area above ground: 2,326
- Finished area below ground: 1,600
Property
Parking
- Total spaces: 2
- Parking features: Attached, Garage, Garage Door Opener
- Attached garage spaces: 2
- Has uncovered spaces: Yes
Accessibility
- Accessibility features: None
Features
- Levels: One
- Stories: 1
- Patio & porch: Patio, Porch
Lot
- Size: 5 Acres
- Dimensions: 450 x 800
- Features: Tree Coverage - Medium
Details
- Foundation area: 1800
- Parcel number: 150151001
- Zoning description: Agriculture
- Other equipment: Fuel Tank - Owned
Construction
Type & style
- Home type: SingleFamily
- Property subtype: Single Family
Materials
- Roof: Architectural Shingle
Condition
- New construction: No
- Year built: 2013
Utilities & green energy
- Gas: Propane
- Sewer: Septic System Compliant - Yes
- Water: Shared System, Well
Community & HOA
HOA
- Has HOA: No
Location
- Region: Moorhead
Financial & listing details
- Price per square foot: $202/sqft
- Tax assessed value: $581,200
- Annual tax amount: $4,379
- Date on market: 6/17/2026
- Cumulative days on market: 6 days
Estimated market value
$782,700
$744,000 - $822,000
$2,949/mo
Price history
| Date | Event | Price |
|---|---|---|
| 7/13/2026 | Price change | $794,900-2.5%$202/sqft |
Source:  NorthstarMLS as distributed by MLS GRID #7094421 Report a problem NorthstarMLS as distributed by MLS GRID #7094421 Report a problem | ||
| 6/29/2026 | Price change | $814,900-4.1%$208/sqft |
Source: NorthstarMLS as distributed by MLS GRID #7094421 Report a problem | ||
| 6/17/2026 | Listed for sale | $849,900$216/sqft |
Source: NorthstarMLS as distributed by MLS GRID #7094421 Report a problem | ||
Public tax history
| Year | Property taxes | Tax assessment |
|---|---|---|
| 2025 | $5,698 +6.8% | $581,200 +4.8% |
| 2024 | $5,334 -2.1% | $554,700 +0.2% |
| 2023 | $5,448 +18.6% | $553,800 +8.9% |
| 2022 | $4,594 +10.3% | $508,400 +11.1% |
| 2021 | $4,166 +9.6% | $457,800 +7.4% |
| 2020 | $3,802 +8% | $426,400 |
| 2019 | $3,520 | $426,400 +0% |
| 2018 | $3,520 +110.8% | $426,200 +4.3% |
| 2017 | $1,670 -42% | $408,600 -4.8% |
| 2016 | $2,878 | $429,000 +5.2% |
| 2015 | $2,878 -13% | $407,800 |
| 2014 | $3,308 +63.9% | $407,800 |
| 2011 | $2,018 +2.5% | -- |
| 2010 | $1,968 | $223,600 |
Find assessor info on the county website
Monthly payment
Est. payment
Payment breakdown
Explore the cost of this home by adjusting the details. Changes won't be saved.Climate risks
Neighborhood: 56560
Similar homes
- $960,0004 bd4 ba3.4k sqft10085 28th St S, Moorhead, MN 56560For Sale

 MLS ID #7107391, Jenny Schuster, Park Co., REALTORS®. NorthstarMLS as distributed by MLS GRID
 - $749,9005 bd4 ba4.1k sqft7179 37th St N, Moorhead, MN 56560For Sale
 MLS ID #7004699, David Noah, RE/MAX Legacy Realty. NorthstarMLS as distributed by MLS GRID
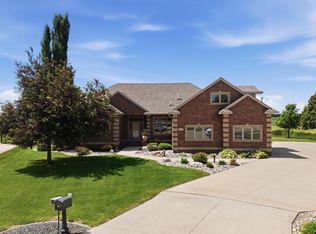
 - $785,0005 bd4 ba5.5k sqft4847 2nd St SW, Moorhead, MN 56560For Sale
 MLS ID #7096725, Danielle Beilke, Beyond Realty. NorthstarMLS as distributed by MLS GRID
 - $829,9005 bd5 ba5.3k sqft13755 130th St S, Barnesville, MN 56514For Sale
 MLS ID #7039722, Anne McDonagh, Dakota Plains Realty. NorthstarMLS as distributed by MLS GRID
 - $589,9004 bd4 ba3.6k sqft309 43rd Ave S, Moorhead, MN 56560For SaleMLS ID #7099468, Theresa M Halvorson, Trilogy Real Estate. NorthstarMLS as distributed by MLS GRID
- $785,0004 bd3 ba3.3k sqft4219 50th Ave S, Fargo, ND 58104For SaleMLS ID #7117449, Kevin Fisher, Park Co., REALTORS®. NorthstarMLS as distributed by MLS GRID
- $425,0005 bd3 ba2.8k sqft3848 16th St S, Moorhead, MN 56560For SaleMLS ID #7134889, Bryan Buhr, Berkshire Hathaway HomeServices Premier Properties. NorthstarMLS as distributed by MLS GRID
- $1,080,0005 bd5 ba5.3k sqft3422 73rd Ave N, Moorhead, MN 56560For SaleMLS ID #7130419, Carrie Speer, Park Co., REALTORS®. NorthstarMLS as distributed by MLS GRID
- $539,9005 bd4 ba3.4k sqft1323 S River Dr, Moorhead, MN 56560For SaleMLS ID #7086741, Kelli Dronen, Park Co., REALTORS®. NorthstarMLS as distributed by MLS GRID
- $850,0005 bd4 ba4.4k sqft6779 Ashwood Loop S, Fargo, ND 58104For SaleMLS ID #7097899, Beau Flom, FpG Realty. NorthstarMLS as distributed by MLS GRID
- $799,9006 bd5 ba4.3k sqft2736 70th Ave S, Fargo, ND 58104For SaleMLS ID #7117276, Rachel Rogen, eXp Realty (3240 WF). NorthstarMLS as distributed by MLS GRID
- $950,0005 bd4 ba5.4k sqft4856 2nd St SW, Moorhead, MN 56560For SaleMLS ID #7064925, Simon R Irish, Prime Realty. NorthstarMLS as distributed by MLS GRID
- $489,9004 bd3 ba3.5k sqft868 32nd St S, Moorhead, MN 56560For SaleMLS ID #7108801, Mike Gillund, Beyond Realty. NorthstarMLS as distributed by MLS GRID
- $574,9005 bd3 ba4.5k sqft969 32nd St S, Moorhead, MN 56560For SaleMLS ID #7091881, Jay Schurman, REMAX Lakes Region. NorthstarMLS as distributed by MLS GRID
- $799,0006 bd4 ba4.5k sqft4180 58th St S, Fargo, ND 58104For SaleMLS ID #7103058, Brian Kounovsky, Trilogy Real Estate. NorthstarMLS as distributed by MLS GRID
- $529,9005 bd4 ba3.5k sqft3847 43rd Ave S, Moorhead, MN 56560For SaleMLS ID #7081913, Nicole Outka, REAL (405 FGO). NorthstarMLS as distributed by MLS GRID
- $609,9005 bd4 ba3.6k sqft5001 44th St S, Fargo, ND 58104For SaleMLS ID #7136611, Rachel Rogen, eXp Realty (3240 WF). NorthstarMLS as distributed by MLS GRID
- $479,9005 bd3 ba2.4k sqft4026 39th St S, Moorhead, MN 56560For SaleMLS ID #7124357, Jason Ennen, Trilogy Real Estate. NorthstarMLS as distributed by MLS GRID
- $670,0004 bd2 ba2.3k sqft16657 52nd St SE, Kindred, ND 58051For SaleMLS ID #7096009, Rich Olson, Next Level Real Estate. NorthstarMLS as distributed by MLS GRID
