Skip main navigation
Closed
  • $362,000

    14293 Hillside Dr, North Royalton, OH 44133

    4beds
    2,139sqft
    Single Family Residence
    Built in 1977
    0.29 Acres Lot
    $379,500 Zestimate®
    $169/sqft
    $2,739 Estimated rent

    Home value

    $379,500

    $342,000 - $421,000

    $2,739/mo

    Zestimate® history
    Loading
    Loading...

    Owner options

    List your home for rent

    $2,739/mo

    Rent Zestimate®

    Find your next renter with Zillow Rental Manager. Plus, with online applications, you can quickly screen prospective tenants – for free.

    Learn more

    $2,739/mo

    Rent Zestimate®

    Refinance and save

    $2,565/mo

    Est. payment

    Refinancing to a lower rate could help reduce your monthly payments and save thousands over the life of the loan.

    See today's rates

    $2,565/mo

    Est. payment

    Explore your selling options

    Work with a Zillow partner agent

    Leverage their expertise and Zillow's premium Showcase listings to get your home seen by more buyers.

    Get started

    List with your own agent

    Get your home in front of millions of buyers by listing it on Zillow.

    Learn how to do it

    Sell it yourself

    Take full control of how buyers see your home on Zillow by listing For Sale by Owner (FSBO).

    List your home

    What's special

    Partially fenced yardAttached garageFinished basementLarge deckBrand new roofRecessed lightingTons of natural light
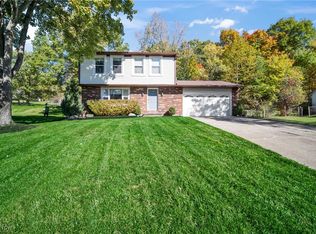
    Welcome to this fully renovated, beautiful split-level home nestled in North Royalton. This home features 4 bedrooms, 2 full bathrooms and tons of natural light throughout, offering a light and airy feel. The beauty starts outside with brand new roof, gutters, siding, windows, garage door and lighting. When you enter the home, you will love the dark wide plank luxury vinyl flooring that is consistent throughout the common areas including the separate dining room and kitchen area, creating an open feel. The kitchen boasts brand new matching Whirlpool appliances, new sage cabinetry and quartz countertops with tons of storage in the floor to ceiling pantry and a new slider that opens onto the large deck and partially fenced yard. This home offers 2 separate living areas which is perfect for entertaining and offers endless possibilities. Enjoy summer cookouts on the large deck that can seat lots of guests and has a private lot that backs up to a wooded area. A shed also provides storage for your patio furniture and lawn care equipment. Upstairs you will find 3 bedrooms with fresh new paint, carpeting, light fixtures, ceiling fans and a large bathroom with a double vanity and tiled soaker tub all with the updated cabinets and quartz countertops. The lower level of this home has a brick fireplace, 4th bedroom and 2nd full bath. It is also home to a full mudroom coming off the attached garage with a large custom built in that holds tons of boots, shoes and coats. If you still need some additional space, enjoy the finished basement with warm carpet, recessed lighting and a separate laundry area that also includes a new hot water tank, laundry tub and additional storage space. Located in a quiet neighborhood, this home is conveniently located near highways, shopping and is walking distance to the Metroparks. You’ll have easy access to all the amenities you need, while still enjoying the quiet surroundings.

    Zillow last checked:

    Listing updated:

    Listed by:

    Christina McVey cmcvey@kw.com330-635-7500,

    Keller Williams Elevate,

    Roger L Nair 330-350-0016,

    Keller Williams Elevate

    Bought with:

    Julie L Hogston, 2016000243

    Real of Ohio

    Source: MLS Now,MLS#: 5102453MLS LogoOriginating MLS: Akron Cleveland Association of REALTORS

    Facts & features

    Interior

    Bedrooms & bathrooms
    • Bedrooms: 4
    • Bathrooms: 2
    • Full bathrooms: 2
    Other
    • Description: Flooring: Carpet,Luxury Vinyl Tile
    • Features: Built-in Features, Fireplace
    Heating
    • Heat Pump
    Cooling
    • Central Air, Ceiling Fan(s), Heat Pump, Whole House Fan
    Appliances
    • Included: Dishwasher, Disposal, Microwave, Range, Refrigerator
    • Laundry: In Basement
    Features
    • Built-in Features, Ceiling Fan(s), Chandelier, Double Vanity, Eat-in Kitchen, Pantry, Stone Counters, Recessed Lighting
    • Basement: Finished,Concrete
    • Number of fireplaces: 1
    • Fireplace features: Den, Wood Burning
    Interior area
    • Total structure area: 2,139
    • Total interior livable area: 2,139 sqft
    • Finished area above ground: 1,677
    • Finished area below ground: 462

    Property

    Parking
    • Total spaces: 2
    • Parking features: Attached, Garage
    • Attached garage spaces: 2
    Features
    • Levels: Three Or More,Multi/Split
    • Patio & porch: Deck
    • Fencing: Chain Link,Partial
    Lot
    • Size: 0.29 Acres
    Details
    • Additional structures: Shed(s)
    • Parcel number: 48331072
    • Special conditions: Standard

    Construction

    Type & style
    • Home type: SingleFamily
    • Architectural style: Split Level
    • Property subtype: Single Family Residence
    Materials
    • Brick, Vinyl Siding
    • Foundation: Concrete Perimeter
    • Roof: Shingle
    Condition
    • Updated/Remodeled
    • Year built: 1977

    Utilities & green energy

    • Sewer: Public Sewer
    • Water: Public

    Community & HOA

    Community
    • Subdivision: Royal Akins 02
    HOA
    • Has HOA: No
    Location
    • Region: North Royalton

    Financial & listing details

    • Price per square foot: $169/sqft
    • Tax assessed value: $217,200
    • Annual tax amount: $4,416
    • Date on market: 3/4/2025

    Price history

    DateEventPrice
    4/4/2025Sold$362,000+3.5%$169/sqft
    Source: MLS Now #5102453 Report a problem
    3/5/2025Pending sale$349,900$164/sqft
    Source: MLS Now #5102453 Report a problem
    3/4/2025Listed for sale$349,900+84.2%$164/sqft
    Source: MLS Now #5102453 Report a problem
    10/25/2024Sold$190,000-23.7%$89/sqft
    Source: MLS Now #5076540 Report a problem
    10/13/2024Pending sale$249,000$116/sqft
    Source: MLS Now #5076540 Report a problem
    10/10/2024Listed for sale$249,000$116/sqft
    Source: MLS Now #5076540 Report a problem

    Public tax history

    YearProperty taxesTax assessment
    2025$4,154 -5.9%$76,020
    2024$4,416 +5.1%$76,020 +14.6%
    2023$4,201 +0.7%$66,330
    2022$4,173 -1%$66,330
    2021$4,216 +7.4%$66,330 +13%
    2020$3,926 +0.7%$58,700
    2019$3,899 +1.2%$58,700
    2018$3,852 +9.2%$58,700 +14.3%
    2017$3,528 +6.7%$51,350
    2016$3,306 $51,350
    2015$3,306 -0.8%$51,350
    2014$3,332 +1.4%$51,350
    2013$3,285 +3.5%$51,350
    2012$3,176 +0.2%$51,350 -0.9%
    2011$3,171 +898.2%$51,840
    2010$318 +1.1%$51,840
    2009$314 -89.1%$51,840 -4%
    2008$2,873 +1.1%$54,010
    2007$2,841 -0.3%$54,010
    2006$2,850 +9.7%$54,010 +12.9%
    2005$2,597 +0.1%$47,850
    2004$2,596 +1.8%$47,850
    2003$2,550 +3.6%$47,850 +5%
    2002$2,462 -37.2%$45,570
    2001$3,919 -0.6%$45,570
    2000$3,942 $45,570
    Find assessor info on the county website

    Neighborhood: 44133

    Nearby schools

    GreatSchools rating
    Schools provided by the listing agent
    • District: North Royalton CSD - 1821

    Source: MLS Now. This data may not be complete. We recommend contacting the local school district to confirm school assignments for this home.

    Get a cash offer in 3 minutes
    Find out how much your home could sell for in as little as 3 minutes with a no-obligation cash offer.
    Estimated market value
    $379,500
    Get a cash offer in 3 minutes
    Find out how much your home could sell for in as little as 3 minutes with a no-obligation cash offer.
    Estimated market value
    $379,500