Skip main navigation
For sale
  • Price cut: $2.5K (8/25)
    $17,000

    14293 Isla Flores, Fort Pierce, FL 34951

    2beds
    1,248sqft
    Manufactured Home
    Built in 1992
    -- sqft lot
    $-- Zestimate®
    $14/sqft
    $-- HOA

    What's special

    Generous guest bedroomGreat-sized laundry roomSemi-open floor planVinyl plank flooringEvening retreatPlenty of cabinetsDouble stainless sink
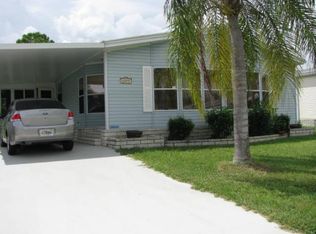
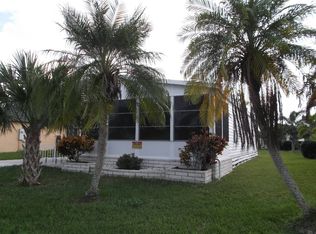
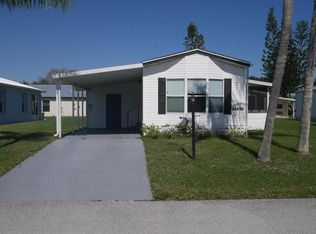
    Welcome to this spacious 2-bedroom/2-bath home, ready for its new owner. This Well-maintained home features a large Sunny Living room as you enter into the semi-open floor plan with an adjacent Kitchen and Dining room, perfect for entertaining. Vinyl plank flooring runs throughout the home for easy maintenance. Plenty of cabinets and a center island with a built-in cooktop range, a double stainless sink, and all the appliances are showcased in the large kitchen. A great-sized laundry room is conveniently accessible from the kitchen and the hall, which leads to the bedrooms and guest bath. A generous guest bedroom includes a walk-in closet. A bright and spacious Primary bedroom boasts a walk-in closet and a 3-piece primary bath. Enjoy this evening retreat to rejuvenate for another day in paradise! The Florida room, just off the laundry room, is perfect for your enjoyment and adds plenty of square footage to be used as a family/TV room. The shed offers plenty of space to store all your tools or holiday decorations. This home checks all the boxes! Welcome to Spanish Lakes Fairways, conveniently located just off the I-95 Indrio exit. Shopping is just minutes away. Beaches and Downtown Fort Pierce are a 20-25 minute drive, where you can enjoy shops, Seaside Restaurants, and a theatre. Minutes away is Vero Beach for more shopping, Sam's, Walmart, Home Depot, Target, Restaurants, and so much more. Spanish Lakes community offers plenty for the active adult, enjoy our 18-hole Golf Course, 2 Pools, 1 for residents and 1 for guests, Pickleball, and Bocci. Join one of our clubs, enjoy outings, and Bingo. Too much to list. All incoming residents must be park-approved. Please apply online on the Spanish Lakes Website, or contact me, and I can email you the application. Schedule your showing today! All listing information is deemed reliable but not guaranteed and should be independently verified through personal inspection by appropriate professionals. Our company does not and cannot guarantee or warrant the accuracy of this information or the condition of this property. Measurements are approximate. The buyer assumes full responsibility for obtaining all current rates of lot rent, fees, and pass-on costs. Additionally, the buyer is responsible for obtaining all rules, regulations, pet policies, etc., associated with the community, park, or home from the community/park manager. Our company is not responsible for quoting said fees or policies. Financing is available through 3rd party lenders. The sales price does not include tax, dealer fees, or administrative fees. Please contact the sales agent for additional information.
    42 days
    749
    25

    Zillow last checked:

    Listing updated:

    Listed by:

    Nancy Coronado 630-802-5997,

    Sunset Home Sales

    Source: My State MLS,MLS#: 11653985

      Facts & features

      Interior

      Bedrooms & bathrooms
      • Bedrooms: 2
      • Bathrooms: 2
      • Full bathrooms: 2
      Rooms
      • Room types: Bonus Room, Dining Room, En Suite, First Floor Bathroom, First Floor Master Bedroom, Gym, Kitchen, Laundry Room, Living Room, Master Bedroom, Private Guest Room, Walk-in Closet
      Kitchen
      • Features: Open, Laminate Counters
      Basement
      • Area: 0
      Heating
      • Electric, Forced Air, Hydro Air, Heat Pump
      Cooling
      • Central
      Appliances
      • Included: Dishwasher, Dryer, Refrigerator, Microwave, Oven, Washer
      Features
      • Laundry
      • Flooring: Linoleum, Vinyl
      • Doors: Doorman
      • Has basement: No
      • Has fireplace: No
      • Furnished: Yes
      Interior area
      • Total structure area: 1,248
      • Total interior livable area: 1,248 sqft
      • Finished area above ground: 1,248

      Property

      Parking
      • Parking features: Driveway
      • Has carport: Yes
      • Has uncovered spaces: Yes
      Features
      • Patio & porch: Enclosed Porch
      • Exterior features: Golf, Tennis Court(s), Tennis Court Surface(CONCRETE)
      • Pool features: In Ground
      • Has view: Yes
      • View description: Canal, Street
      • Has water view: Yes
      • Water view: Canal
      • Waterfront features: Canal
      Details
      • Additional structures: Shed(s), Carport
      • On leased land: Yes
      • Lease amount: $1,045

      Construction

      Type & style
      • Home type: MobileManufactured
      • Property subtype: Manufactured Home
      Materials
      • Vinyl Siding
      • Roof: Asphalt
      Condition
      • New construction: No
      • Year built: 1992

      Utilities & green energy

      • Electric: Amps(0)
      • Sewer: Municipal
      • Water: Community

      Community & HOA

      Community
      • Features: Gym, Pool, 55 and Over, Golf, Laundry, Recreation Room, Tennis Court
      • Senior community: Yes
      HOA
      • Has HOA: No
      • Amenities included: Gym, Pool, 55 and Over, Golf, Laundry, Recreation Room, Tennis Court
      Location
      • Region: Fort Pierce

      Financial & listing details

      • Price per square foot: $14/sqft
      • Date on market: 7/20/2026
      • Date available: 02/12/2026
      • Listing agreement: Exclusive

        Estimated market value

        Not available

        Estimated sales range

        Not available

        $1,819/mo

        Price history

        DateEventPrice
        8/25/2026Price change$17,000-12.8%$14/sqft
        Source: My State MLS #11653985 Report a problem
        8/6/2026Price change$19,500-22%$16/sqft
        Source: My State MLS #11653985 Report a problem
        7/20/2026Listed for sale$25,000-36.7%$20/sqft
        Source: My State MLS #11653985 Report a problem
        6/27/2026Listing removed$39,500$32/sqft
        Source: My State MLS #11653985 Report a problem
        6/19/2026Price change$39,500-9.2%$32/sqft
        Source: My State MLS #11653985 Report a problem
        4/6/2026Price change$43,500-9.4%$35/sqft
        Source: My State MLS #11653985 Report a problem
        2/13/2026Listed for sale$48,000+45.9%$38/sqft
        Source: My State MLS #11653985 Report a problem
        7/26/2021Listing removed--
        Source: My State MLS Report a problem
        6/11/2021Pending sale$32,900$26/sqft
        Source: NY State MLS #10999423 Report a problem
        6/9/2021Listed for sale$32,900+15.4%$26/sqft
        Source: NY State MLS #10999423 Report a problem
        6/2/2020Listing removed$28,500$23/sqft
        Source: Four Star Homes, Inc. #10618378 Report a problem
        5/6/2020Pending sale$28,500$23/sqft
        Source: Four Star Homes, Inc. #10618378 Report a problem
        6/24/2019Listed for sale$28,500$23/sqft
        Source: New York Statewide MLS #10618378 Report a problem

        Public tax history

        Tax history is unavailable.

        Monthly payment

        Estimated monthly payment$1,822
        All calculations are estimates and provided by Zillow, Inc. for informational purposes only. Actual amounts may vary.
        HOA fees may include property taxes on listings classified as Co-Ops. Contact the listing agent and/or owner for fee details.
        See how much you could borrow to make a competitive offer.

        Climate risks

        Neighborhood: 34951

        Getting around

        7 / 100
        Car-Dependent
        25 / 100
        Somewhat Bikeable

        Nearby schools

        GreatSchools rating