Beautiful Custom 3Br 2Ba 1850 SF home with HUGE 12769 SF corner lot w/ 3 car Attached Garage, separate oversized 2 car metal Garage/workshop, secure RV parking with full hookups, a Great backyard for entertaining complete with Covered patio and an inground POOL. Home has open floorplan with vaulted ceilings, big kitchen, sliding glass doors that lead to pool/backyard, large Master BR and Ba with soaking tub and walk in closet, lots of light in the home from the skylights, tile roof, many more extras.
Sold
$499,500
14294 E 50th Dr, Yuma, AZ 85367
3beds
1,850sqft
Single Family Residence
Built in ----
-- sqft lot
$529,000 Zestimate®
$270/sqft
$1,840 Estimated rent
Home value
$529,000
$503,000 - $555,000
$1,840/mo
Zestimate® history
Owner options
List your home for rent
$1,840/mo
Rent Zestimate®
Find your next renter with Zillow Rental Manager. Plus, with online applications, you can quickly screen prospective tenants – for free.
$1,840/mo
Rent Zestimate®
Refinance and save
$2,993/mo
Est. payment
Refinancing to a lower rate could help reduce your monthly payments and save thousands over the life of the loan.
$2,993/mo
Est. payment
Explore your selling options
Work with a Zillow partner agent
Leverage their expertise and Zillow's premium Showcase listings to get your home seen by more buyers.
Get startedList with your own agent
Get your home in front of millions of buyers by listing it on Zillow.
Learn how to do itSell it yourself
Take full control of how buyers see your home on Zillow by listing For Sale by Owner (FSBO).
List your homeWhat's special
Covered patioSecure rv parkingBig kitchenTile roofGreat backyardWalk in closetLarge master br
Zillow last checked:
Listing updated:
Listed by:
Charles McGuffie 619-980-1564,
eXp Realty
Bought with:
eXp Realty
Source: YARMLS,MLS#: 20241527
Facts & features
Interior
Bedrooms & bathrooms
- Bedrooms: 3
- Bathrooms: 2
- Full bathrooms: 2
Primary bedroom
- Features: Sliding Glass Doors, Wall to Wall Carpet, Ceiling Fan(s), Blinds
Primary bathroom
- Features: Garden Tub, Separate Shower, Full Bath
Dining room
- Features: Other Flooring
Kitchen
- Features: Breakfast Bar
Living room
- Features: Vaulted/Elevated Ceiling, Wall/Wall Carpet, Sliding Glass Doors, Ceiling Fans, Blinds
Heating
- Electric, Heat Pump
Cooling
- Central Air
Appliances
- Included: Disposal, Refrigerator, Microwave, Dishwasher, Gas Range
Features
- Breakfast Bar, Game Room, Study/Library, Office/Den, Hobby, Entrance Foyer, Utility, Plant Ledges, Open Floorplan
- Flooring: Other
- Windows: Double Pane Windows, Sunscreens Part
- Has fireplace: No
Interior area
- Total structure area: 1,850
- Total interior livable area: 1,850 sqft
Property
Parking
- Total spaces: 3
- Parking features: Attached, Detached, Garage Door Opener, Parking Pad, RV Access/Parking
- Attached garage spaces: 3
Features
- Stories: 1
- Exterior features: RV Hookup
- Has private pool: Yes
- Pool features: In Ground
- Fencing: Gate,Gate(s) Double,Front Yard,Back Yard,Sides,Brick
Lot
- Features: Easy Care
Details
- Additional structures: Storage, Workshop
- Parcel number: 72942456
Construction
Type & style
- Home type: SingleFamily
- Property subtype: Single Family Residence
Materials
- Stucco
- Foundation: Concrete Perimeter
Condition
- 16-20
Utilities & green energy
- Sewer: Public Sewer
- Water: Public, Irrigation
- Utilities for property: Natural Gas Connected
Community & HOA
Community
- Features: Curbs, Sidewalks
- Security: Smoke Detector(s)
Location
- Region: Yuma
Financial & listing details
- Price per square foot: $270/sqft
- Tax assessed value: $440,698
- Annual tax amount: $2,661
- Date on market: 4/4/2024
Price history
| Date | Event | Price |
|---|---|---|
| 8/28/2024 | Sold | $499,500$270/sqft |
Source:  YARMLS #20241527 Report a problem YARMLS #20241527 Report a problem | ||
| 4/26/2024 | Contingent | $499,500$270/sqft |
Source: YARMLS #20241527 Report a problem | ||
| 4/4/2024 | Listed for sale | $499,500+122%$270/sqft |
Source: YARMLS #20241527 Report a problem | ||
| 3/22/2013 | Sold | $225,000-16.4%$122/sqft |
Source: Public Record Report a problem | ||
| 12/8/2012 | Price change | $269,000-3.6%$145/sqft |
Source: Century 21 Action Group #101019 Report a problem | ||
| 11/14/2012 | Price change | $279,000-9.7%$151/sqft |
Source: Century 21 Action Group #101019 Report a problem | ||
| 11/11/2012 | Price change | $309,000-6.3%$167/sqft |
Source: Century 21 Action Group #101019 Report a problem | ||
| 9/27/2012 | Listed for sale | $329,900+61.2%$178/sqft |
Source: Century 21 Action Group #101019 Report a problem | ||
| 4/8/2005 | Sold | $204,615$111/sqft |
Source: Public Record Report a problem | ||
Public tax history
| Year | Property taxes | Tax assessment |
|---|---|---|
| 2025 | $2,661 +1.1% | $44,070 +3.3% |
| 2024 | $2,633 +4% | $42,663 +41.4% |
| 2023 | $2,531 -7.4% | $30,179 +5% |
| 2022 | $2,734 +11.1% | $28,742 +5% |
| 2021 | $2,461 +1.1% | $27,373 +5% |
| 2020 | $2,434 -3% | $26,070 +5% |
| 2019 | $2,510 | $24,828 -2.8% |
| 2018 | $2,510 | $25,550 |
| 2017 | $2,510 -4.8% | $25,550 +3.8% |
| 2016 | $2,637 +15% | $24,604 +5% |
| 2015 | $2,294 | $23,432 -2.8% |
| 2014 | $2,294 | $24,104 +7.1% |
| 2013 | -- | $22,496 -21% |
| 2012 | -- | $28,483 |
| 2011 | -- | -- |
| 2010 | -- | -- |
| 2009 | $1,748 +1.1% | -- |
| 2007 | $1,729 | -- |
Find assessor info on the county website
Neighborhood: 85367
Nearby homes
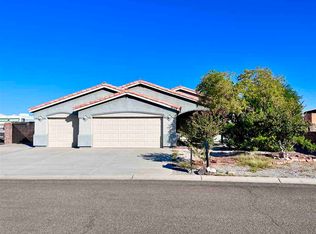
- $447,1003 bd2 ba1.6k sqft14304 E 50th Dr, Yuma, AZ 85367Off Market
- $427,0003 bd2 ba1.9k sqft14309 E 50th St, Yuma, AZ 85367Off Market
- $168,100-- bd-- ba-- sqft14299 E 50th St, Yuma, AZ 85367Off Market
- $410,0003 bd2 ba1.6k sqft13330 S Chase Way, Yuma, AZ 85367Sold
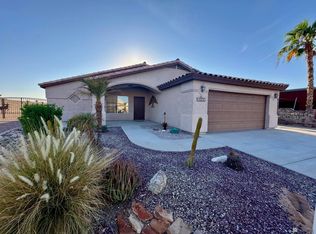
- $280,600-- bd-- ba1.9k sqft14314 E 50th Dr, Yuma, AZ 85367Off Market
- $409,4003 bd2 ba1.6k sqft13340 S Chase Way, Yuma, AZ 85367Off Market
- $341,9003 bd2 ba1.4k sqft14319 E 50th St, Yuma, AZ 85367Off Market
- $573,5003 bd3 ba2.1k sqft14291 E 50th Dr, Yuma, AZ 85367Off Market
Nearby schools
GreatSchools rating
- 2/10Sunrise Elementary SchoolGrades: PK-5Distance: 5.1 mi
- 3/10Ron Watson Middle SchoolGrades: 6-8Distance: 5.2 mi
- 6/10Gila Ridge High SchoolGrades: 9-12Distance: 7.9 mi


Get pre-qualified for a loan
At Zillow Home Loans, we can pre-qualify you in as little as 5 minutes with no impact to your credit score.An equal housing lender. NMLS #10287.
- Arizona
- Yuma County
- Yuma
- 85367
- 14294 E 50th Dr
Nearby cities
Nearby neighborhoods
Nearby zip codes
Other Yuma Topics
