Skip main navigation
Off market
  • $890,500

    14294 Swiss Bridge Dr, Riverview, FL 33579

    5beds
    4,602sqft
    Single Family Residence
    Built in ----
    -- sqft lot
    $890,500 Zestimate®
    $194/sqft
    $4,179 Estimated rent

    Home value

    $890,500

    $801,000 - $988,000

    $4,179/mo

    Zestimate® history
    Loading
    Loading...

    Owner options

    List your home for rent

    $4,179/mo

    Rent Zestimate®

    Find your next renter with Zillow Rental Manager. Plus, with online applications, you can quickly screen prospective tenants – for free.

    Learn more

    $4,179/mo

    Rent Zestimate®

    Refinance and save

    $6,092/mo

    Est. payment

    Refinancing to a lower rate could help reduce your monthly payments and save thousands over the life of the loan.

    See today's rates

    $6,092/mo

    Est. payment

    Explore your selling options

    Work with a Zillow partner agent

    Leverage their expertise and Zillow's premium Showcase listings to get your home seen by more buyers.

    Get started

    List with your own agent

    Get your home in front of millions of buyers by listing it on Zillow.

    Learn how to do it

    Sell it yourself

    Take full control of how buyers see your home on Zillow by listing For Sale by Owner (FSBO).

    List your home

    What's special

    Covered lanaiLarge central islandCalacatta novello quartz countertopsSpa-like bathroomOpen-concept layoutSonoma linen cabinetsOversized walk-in closet

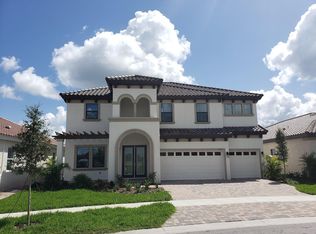
    Unique opportunity to rent a "as new" home in Hawstone. This stunning Key West II Model shows like a model home with many design upgrades and is ready to move in now!. It boasts the latest floorplan design and features an open-concept layout, perfect for entertaining and modern living. This home features our "Coastal Wht." Design Collection Interior: Sonoma Linen cabinets, Calacatta Novello Quartz countertops, Ventura 7"x22" Wht. wood tile flooring, and more. The Key West II is a bright, airy floor plan that flows beautifully from the foyer to the expansive open living areas and continues to the covered lanai, an ideal layout for those who enjoy the Florida lifestyle! The common living areas include the extended foyer, den, downstairs bonus room, grand room, and kitchen with a large central island all with grand 12' 12-foot ceilings. The dining room is equally perfect for elegant evenings or casual gatherings. The private owner's retreat on the lower level is complete with large spa-like bathroom and oversized walk-in closet. Two additional bedrooms with bathroom are also downstairs, with the 4th and 5th bedroom, bath and bonus room upstairs. Hawkstone is a master-planned community located in Lithia, FL. Residents enjoy the best of both worlds with resort-style amenities while staying close to top-rated Lithia schools, nature preserves, family-friendly activities, US-301, and I-75. Enjoy the pet-friendly hiking trails at the 969-acre Triple Creek Nature Preserve, less than 2 miles south or try your hand at bicycle motocross at Triple Creek BMX, 1 mile south of Hawkstone. Tenant is responsible for utilities

    This property is off market, which means it's not currently listed for sale or rent on Zillow. This may be different from what's available on other websites or public sources.
    Zillow last checked:

    Listing updated:

    Source: Zillow Rentals

    Facts & features

    Interior

    Bedrooms & bathrooms
    • Bedrooms: 5
    • Bathrooms: 4
    • Full bathrooms: 4
    Heating
    • Forced Air
    Cooling
    • Central Air
    Appliances
    • Included: Dishwasher, Dryer, Freezer, Microwave, Oven, Refrigerator, Washer
    • Laundry: In Unit
    Features
    • Walk In Closet
    • Flooring: Carpet, Tile
    Interior area
    • Total interior livable area: 4,602 sqft

    Property

    Parking
    • Parking features: Attached
    • Has attached garage: Yes
    • Details: Contact manager
    Features
    • Exterior features: Electric Vehicle Charging Station, Heating system: Forced Air, Walk In Closet

    Construction

    Type & style
    • Home type: SingleFamily
    • Property subtype: Single Family Residence

    Community & HOA

    Community
    • Deposit fee: $5,500
    Location
    • Region: Riverview

    Financial & listing details

    • Price per square foot: $194/sqft
    • Date on market: 10/17/2025
    • Lease term: 1 Year

    Price history

    DateEventPrice
    11/8/2025Listing removed$5,500$1/sqft
    Source: Zillow Rentals Report a problem
    10/17/2025Listed for rent$5,500$1/sqft
    Source: Zillow Rentals Report a problem
    8/23/2025Listing removed$5,500$1/sqft
    Source: Zillow Rentals Report a problem
    8/8/2025Listed for rent$5,500$1/sqft
    Source: Zillow Rentals Report a problem

    Public tax history

    Tax history is unavailable.

    Neighborhood: 33579

    Nearby schools

    GreatSchools rating
    Get a cash offer in 3 minutes
    Find out how much your home could sell for in as little as 3 minutes with a no-obligation cash offer.
    Estimated market value
    $890,500
    Get a cash offer in 3 minutes
    Find out how much your home could sell for in as little as 3 minutes with a no-obligation cash offer.
    Estimated market value
    $890,500