Welcome to this beautiful corner lot home nestled in the desirable Homestead community of Marley Park. Built in 2019, this energy-efficient gem offers modern features and a spacious layout perfect for comfortable living and entertaining.
As you enter, you'll be greeted by a bright and airy atmosphere that flows seamlessly throughout the home. The open concept design effortlessly connects the main living areas, creating a welcoming space for family and friends to gather.
The heart of the home is the chef's kitchen, boasting white shaker cabinets that provide ample storage space for all your culinary needs. The speckled steel granite countertops and huge eat-in island add a touch of elegance, complementing the sleek stainless-steel appliances, and convenient walk-in pantry. This home features four large bedrooms, providing ample space for everyone in the family. The split floor plan ensures privacy, with the primary suite located on one side of the home and the remaining bedrooms on the other. The primary suite offers a serene retreat, complete with a spacious en-suite bathroom with dual vanities and a walk-in closet. The large laundry room provides additional storage with a custom shelved wall and plumbing for a utility sink or freezer storage. With a soft water system throughout, this home has it all.
Step outside to the north-facing backyard, where you'll discover a spacious outdoor oasis. The custom turf provides a low-maintenance solution, perfect for enjoying the outdoors without the hassle of constant upkeep. The thoughtfully designed landscaping showcases low-maintenance plants, adding beauty and serenity to the space.
Living in the Marley Park community grants you access to a wealth of amenities and recreational facilities. Take advantage of the community water parks and heated pools, offering refreshing fun during the Arizona summers. With nine beautiful parks, dog parks, BBQ areas, and tennis courts, there's no shortage of outdoor activities for the whole family to enjoy. Minutes from schools, shopping, dining and the new Costco, the location is unbeatable.
Don't miss the opportunity to make this exquisite home yours. See it today and experience the best of Arizona living in this exceptional Marley Park residence.
Sold for $460,000
$460,000
14294 W VALENTINE Street, Surprise, AZ 85379
4beds
2baths
1,915sqft
Single Family Residence
Built in 2019
5,612 Square Feet Lot
$439,500 Zestimate®
$240/sqft
$2,306 Estimated rent
Home value
$439,500
$418,000 - $461,000
$2,306/mo
Zestimate® history
Owner options
List your home for rent
$2,306/mo
Rent Zestimate®
Find your next renter with Zillow Rental Manager. Plus, with online applications, you can quickly screen prospective tenants – for free.
$2,306/mo
Rent Zestimate®
Refinance and save
$2,797/mo
Est. payment
Refinancing to a lower rate could help reduce your monthly payments and save thousands over the life of the loan.
$2,797/mo
Est. payment
Explore your selling options
Work with a Zillow partner agent
Leverage their expertise and Zillow's premium Showcase listings to get your home seen by more buyers.
Get startedList with your own agent
Get your home in front of millions of buyers by listing it on Zillow.
Learn how to do itSell it yourself
Take full control of how buyers see your home on Zillow by listing For Sale by Owner (FSBO).
List your homeWhat's special
Utility sinkModern featuresSplit floor planSpacious layoutBeautiful corner lot homeLarge laundry roomAmple storage space
Zillow last checked:
Listing updated:
Listed by:
Terri A Jelinek 602-687-1242,
FastJet Realty
Bought with:
Isaiah Tarango, SA680210000
My Home Group Real Estate
Source: ARMLS,MLS#: 6573954
Facts & features
Interior
Bedrooms & bathrooms
- Bedrooms: 4
- Bathrooms: 2
Heating
- ENERGY STAR Qualified Equipment, Natural Gas
Cooling
- Central Air, Ceiling Fan(s), ENERGY STAR Qualified Equipment, Programmable Thmstat
Appliances
- Included: Gas Stub for Range, Built-in Microwave, Dishwasher, Gas Range, Gas Oven
- Laundry: Inside, Engy Star (See Rmks)
Features
- Pantry, High Speed Internet, Smart Home, Granite Counters, Double Vanity, Eat-in Kitchen, Breakfast Bar, Kitchen Island, Full Bth Master Bdrm
- Flooring: Carpet, Tile
- Windows: Low Emissivity Windows, Double Pane Windows, ENERGY STAR Qualified Windows, Vinyl Frame
- Has basement: No
- Has fireplace: No
Interior area
- Total structure area: 1,915
- Total interior livable area: 1,915 sqft
Property
Parking
- Total spaces: 4
- Parking features: Garage, Open
- Garage spaces: 2
- Uncovered spaces: 2
Features
- Stories: 1
- Patio & porch: Covered
- Pool features: None
- Spa features: None
- Fencing: Block
Lot
- Size: 5,612 Square Feet
- Features: North/South Exposure, Desert Back, Desert Front, Synthetic Grass Back, Auto Timer H2O Front, Auto Timer H2O Back
Details
- Parcel number: 50920390
Construction
Type & style
- Home type: SingleFamily
- Property subtype: Single Family Residence
Materials
- Stucco, Wood Frame, Painted
- Roof: Tile
Condition
- Year built: 2019
Details
- Builder name: Meritage Homes
Utilities & green energy
- Sewer: Public Sewer
- Water: City Water
Community & HOA
Community
- Features: Pool, Community Spa, Community Spa Htd, Playground, Biking/Walking Path, Fitness Center
- Subdivision: HOMESTEAD AT MARLEY PARK PHASE 4 & 5 PARCEL 8
HOA
- Has HOA: Yes
- Services included: Maintenance Grounds
- HOA fee: $125 monthly
- HOA name: Homestead MP Com Ass
- HOA phone: 602-957-9191
Location
- Region: Surprise
Financial & listing details
- Price per square foot: $240/sqft
- Tax assessed value: $372,000
- Annual tax amount: $2,458
- Date on market: 5/18/2026
- Cumulative days on market: 44 days
- Listing terms: Cash,Conventional,1031 Exchange,FHA,VA Loan
- Ownership: Fee Simple
Price history
| Date | Event | Price |
|---|---|---|
| 8/11/2023 | Sold | $460,000+2.4%$240/sqft |
Source:  ARMLS #6573954 Report a problem ARMLS #6573954 Report a problem | ||
| 7/8/2023 | Price change | $449,000-5.5%$234/sqft |
Source: ARMLS #6573954 Report a problem | ||
| 6/28/2023 | Listed for sale | $475,000+75.7%$248/sqft |
Source: ARMLS #6573954 Report a problem | ||
| 11/12/2019 | Sold | $270,390$141/sqft |
Source: ARMLS #5913126 Report a problem | ||
Public tax history
| Year | Property taxes | Tax assessment |
|---|---|---|
| 2025 | $1,638 -0.3% | $37,200 -7.6% |
| 2024 | $1,643 +1.4% | $40,280 +99.4% |
| 2023 | $1,621 -34.1% | $20,202 -20.2% |
| 2022 | $2,458 +5.1% | $25,310 +2.7% |
| 2021 | $2,339 +808.6% | $24,650 -1.1% |
| 2020 | $257 | $24,930 +854.8% |
| 2019 | -- | $2,611 |
Find assessor info on the county website
Neighborhood: 85379
Nearby homes
- $464,6005 bd3 ba2.5k sqft14282 W Valentine St, Surprise, AZ 85379Off Market
- $409,9003 bd2 ba1.4k sqft14397 W Andora St, Surprise, AZ 85379Off Market
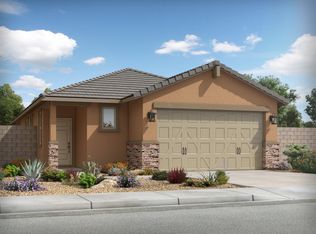
- $439,7004 bd3 ba2k sqft14278 W Valentine St, Surprise, AZ 85379Off Market
- $437,900-- bd3 ba2k sqft14295 W Surrey Dr, Surprise, AZ 85379Off Market
- $458,600-- bd3 ba2.5k sqft14287 W Surrey Dr, Surprise, AZ 85379Off Market
- $440,8004 bd2 ba1.9k sqft14270 W Valentine St, Surprise, AZ 85379Off Market
- $453,9004 bd3 ba2k sqft14279 W Surrey Dr, Surprise, AZ 85379Off Market
- $441,4004 bd3 ba2k sqft14293 W Valentine St, Surprise, AZ 85379Off Market
Nearby schools
GreatSchools rating
- 8/10Rancho Gabriela Elementary SchoolGrades: PK-4Distance: 1.6 mi
- 8/10Dysart High SchoolGrades: 7-12Distance: 1.8 mi
- 6/10Sonoran Heights Middle SchoolGrades: 5-8Distance: 2.1 mi
Schools provided by the listing agent
- Elementary: Rancho Gabriela
- Middle: Rancho Gabriela
- High: Dysart High School
- District: Dysart Unified District
Source: ARMLS. This data may not be complete. We recommend contacting the local school district to confirm school assignments for this home.
Get a cash offer in 3 minutes
Find out how much your home could sell for in as little as 3 minutes with a no-obligation cash offer.
Estimated market value
$439,500
Get a cash offer in 3 minutes
Find out how much your home could sell for in as little as 3 minutes with a no-obligation cash offer.
Estimated market value
$439,500
- Arizona
- Maricopa County
- Surprise
- 85379
- 14294 W VALENTINE Street
Nearby cities
Nearby zip codes
Other Surprise Topics
