Price improved for this home that has everything! Every inch of this 4-bedroom, 3.5-bath colonial has been elevated with custom finishes, designer upgrades, and thoughtful functionality—creating a home that’s as beautiful as it is effortless. Set on 3 private acres with a sparkling heated saltwater pool, a fenced backyard, and a two-car garage, this home strikes the perfect balance between peaceful seclusion and quiet community living. Step onto the charming front porch and into a soaring two-story foyer with custom iron staircase railings and warm wood-look porcelain tile that flows seamlessly throughout all three levels—no carpet in sight. The main level is filled with light and laid out for both comfort and style, featuring a formal living room perfect for a home office or sitting area, an oversized family room with gas fireplace, and an open-concept kitchen and dining space. The kitchen stuns with crisp white cabinetry, granite countertops, stainless steel appliances, a center island, and stylish pendant lighting. Nearby, the chic powder room with wood accent wall and floating shelves, plus a thoughtful mudroom drop zone, add smart utility with Pinterest-level charm. Upstairs, four spacious bedrooms offer updated modern flooring and bright natural light, including a dreamy primary suite with tray ceiling, ambient mood lighting, and dual walk-in closets. A sliding barn door leads to the spa-like en suite bath with custom tilework, a soaking tub, oversized walk-in shower, and double wood topped vanity with dual statement sinks and striking finishes. The upper-level laundry room is just as thoughtful, with custom cabinetry, a utility sink, and a designer faucet that brings style to everyday tasks. The finished lower level brings both versatility and style, offering a full wet bar with wine storage, a lounge-ready recreation room, a bonus room perfect for a 2nd family room, gym or office, and a gorgeous full bath with custom tile. French doors lead directly outside—just steps from your backyard retreat. Out back, the lifestyle you’ve been dreaming of awaits. Lounge by the heated saltwater pool, gather around the fire pit, or enjoy the wide-open lawn surrounded by mature trees. Whether you're hosting a summer party or savoring a quiet evening under the stars, this backyard delivers both privacy and wow factor. From the floors to the finishes, every detail has been thoughtfully chosen to feel both beautiful and livable. This home isn’t just move-in ready—it’s the one you’ve been pinning, dreaming about, and waiting for.
Sold for $750,000
$750,000
14295 Flowing Creek Ct, Bryantown, MD 20617
4beds
3,756sqft
Single Family Residence
Built in 2011
3.05 Acres Lot
$748,200 Zestimate®
$200/sqft
$4,419 Estimated rent
Home value
$748,200
$688,000 - $816,000
$4,419/mo
Zestimate® history
Owner options
List your home for rent
$4,419/mo
Rent Zestimate®
Find your next renter with Zillow Rental Manager. Plus, with online applications, you can quickly screen prospective tenants – for free.
$4,419/mo
Rent Zestimate®
Refinance and save
$4,712/mo
Est. payment
Refinancing to a lower rate could help reduce your monthly payments and save thousands over the life of the loan.
$4,712/mo
Est. payment
Explore your selling options
Work with a Zillow partner agent
Leverage their expertise and Zillow's premium Showcase listings to get your home seen by more buyers.
Get startedList with your own agent
Get your home in front of millions of buyers by listing it on Zillow.
Learn how to do itSell it yourself
Take full control of how buyers see your home on Zillow by listing For Sale by Owner (FSBO).
List your homeWhat's special
Heated saltwater poolSparkling heated saltwater poolWide-open lawnFinished lower levelDesigner faucetWine storageCrisp white cabinetry
Zillow last checked:
Listing updated:
Listed by:
Jennifer Novak 301-370-9789,
Real Broker, LLC - Annapolis
Bought with:
Rick Mudd, 597278
RE/MAX Executive
Source: Bright MLS,MLS#: MDCH2043392
Facts & features
Interior
Bedrooms & bathrooms
- Bedrooms: 4
- Bathrooms: 4
- Full bathrooms: 3
- 1/2 bathrooms: 1
- Main level bathrooms: 1
Basement
- Area: 1095
Heating
- Forced Air, Electric
Cooling
- Central Air, Electric
Appliances
- Included: Microwave, Cooktop, Dishwasher, Dryer, Exhaust Fan, Ice Maker, Double Oven, Self Cleaning Oven, Refrigerator, Stainless Steel Appliance(s), Washer, Water Heater, Extra Refrigerator/Freezer, Oven, Water Treat System, Electric Water Heater
- Laundry: Upper Level
Features
- Breakfast Area, Ceiling Fan(s), Kitchen - Gourmet, Kitchen Island, Kitchen - Table Space, Pantry, Primary Bath(s), Recessed Lighting, Walk-In Closet(s), Bar, Soaking Tub, Bathroom - Walk-In Shower, Chair Railings, Crown Molding, Family Room Off Kitchen, Floor Plan - Traditional, Upgraded Countertops, Wainscotting, 9'+ Ceilings
- Flooring: Engineered Wood, Luxury Vinyl, Wood
- Basement: Full,Finished
- Number of fireplaces: 1
- Fireplace features: Gas/Propane
Interior area
- Total structure area: 3,756
- Total interior livable area: 3,756 sqft
- Finished area above ground: 2,661
- Finished area below ground: 1,095
Property
Parking
- Total spaces: 8
- Parking features: Garage Faces Side, Garage Door Opener, Asphalt, Attached, Driveway
- Attached garage spaces: 2
- Uncovered spaces: 6
Accessibility
- Accessibility features: None
Features
- Levels: Three
- Stories: 3
- Patio & porch: Patio, Porch, Deck
- Has private pool: Yes
- Pool features: Private
- Fencing: Vinyl
Lot
- Size: 3.05 Acres
- Features: Backs to Trees, Cleared, Front Yard, Rear Yard
Details
- Additional structures: Above Grade, Below Grade
- Parcel number: 0908071551
- Zoning: AC
- Special conditions: Standard
Construction
Type & style
- Home type: SingleFamily
- Architectural style: Colonial
- Property subtype: Single Family Residence
Materials
- Vinyl Siding
- Foundation: Block
- Roof: Shingle
Condition
- Excellent
- New construction: No
- Year built: 2011
Details
- Builder name: Litz
Utilities & green energy
- Sewer: Septic Exists
- Water: Well, Conditioner
Community & HOA
Community
- Subdivision: Hansen's Reserve
HOA
- Has HOA: No
Location
- Region: Bryantown
Financial & listing details
- Price per square foot: $200/sqft
- Tax assessed value: $515,133
- Annual tax amount: $6,465
- Date on market: 6/13/2025
- Listing agreement: Exclusive Right To Sell
- Ownership: Fee Simple
Price history
| Date | Event | Price |
|---|---|---|
| 8/15/2025 | Sold | $750,000-1.2%$200/sqft |
Source:  Bright MLS #MDCH2043392 Report a problem Bright MLS #MDCH2043392 Report a problem | ||
| 7/10/2025 | Contingent | $759,000$202/sqft |
Source: Bright MLS #MDCH2043392 Report a problem | ||
| 7/7/2025 | Price change | $759,000-2.6%$202/sqft |
Source: Bright MLS #MDCH2043392 Report a problem | ||
| 6/13/2025 | Listed for sale | $779,000+87.7%$207/sqft |
Source: Bright MLS #MDCH2043392 Report a problem | ||
| 11/6/2015 | Sold | $415,000-1%$110/sqft |
Source: Public Record Report a problem | ||
| 9/3/2015 | Price change | $419,000-2.1%$112/sqft |
Source: Coldwell Banker Residential Brokerage - Alexandria #CH8717346 Report a problem | ||
| 8/10/2015 | Listed for sale | $428,000+7%$114/sqft |
Source: Coldwell Banker Residential Brokerage - Alexandria #CH8717346 Report a problem | ||
| 7/6/2012 | Listing removed | $399,900$106/sqft |
Source: iseemedia #ch7709751 Report a problem | ||
| 6/3/2012 | Listed for sale | $399,900+2.8%$106/sqft |
Source: iseemedia #ch7709751 Report a problem | ||
| 4/20/2012 | Sold | $389,000-2.7%$104/sqft |
Source: Public Record Report a problem | ||
| 12/15/2011 | Listing removed | $399,900$106/sqft |
Source: iseemedia #ch7709751 Report a problem | ||
| 11/8/2011 | Listed for sale | $399,900+219.9%$106/sqft |
Source: iseemedia #ch7709751 Report a problem | ||
| 7/12/2011 | Sold | $125,000$33/sqft |
Source: Public Record Report a problem | ||
Public tax history
| Year | Property taxes | Tax assessment |
|---|---|---|
| 2025 | $7,241 +7.8% | $515,133 +7.9% |
| 2024 | $6,714 +22% | $477,267 +8.6% |
| 2023 | $5,506 +14.3% | $439,400 |
| 2022 | $4,816 -9.9% | $439,400 +3% |
| 2021 | $5,348 +1.5% | $426,800 +1.5% |
| 2020 | $5,269 -2.3% | $420,500 |
| 2019 | $5,395 +2.7% | $420,500 +5.4% |
| 2018 | $5,253 +2.8% | $398,833 +2.8% |
| 2017 | $5,110 | $388,000 +2.3% |
| 2016 | -- | $379,167 +2.4% |
| 2015 | -- | $370,333 +2.4% |
| 2014 | -- | $361,500 |
| 2013 | -- | $361,500 |
| 2012 | -- | $361,500 +1358.8% |
| 2011 | -- | $24,780 |
| 2010 | -- | $24,780 |
| 2009 | -- | $24,780 |
| 2008 | -- | $24,780 |
Find assessor info on the county website
Neighborhood: 20617
Nearby homes
- $200-- bd-- ba-- sqftFlowing Ct, Bryantown, MD 20617Off Market
- $850,0006 bd5 ba3.6k sqft14305 Flowing Creek Ct, Bryantown, MD 20617Coming Soon

- $640,6004 bd3 ba2.1k sqft14285 Flowing Creek Ct, Bryantown, MD 20617Off Market
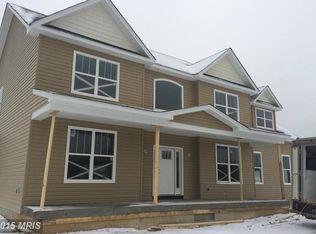
- $910,0004 bd4 ba4.9k sqft5980 Crayfish Ct, Bryantown, MD 20617Sold
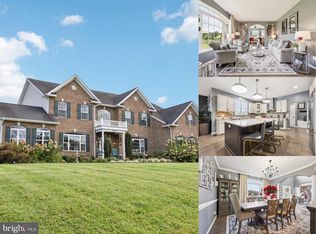
- $729,9004 bd4 ba3.7k sqft14280 Flowing Creek Ct, Bryantown, MD 20617Off Market
- $609,200-- bd2 ba2.3k sqft14325 Flowing Creek Ct, Bryantown, MD 20617Off Market
- $---- bd-- ba-- sqftCrawfish Ct, Bryantown, MD 20617Off Market
- $635,3004 bd-- ba2.5k sqft14275 Flowing Creek Ct, Bryantown, MD 20617Off Market
Nearby schools
GreatSchools rating
- 5/10T. C. Martin Elementary SchoolGrades: PK-5Distance: 1.2 mi
- 4/10Milton M. Somers Middle SchoolGrades: 6-8Distance: 8.2 mi
- 3/10St Charles High SchoolGrades: 9-12Distance: 4.7 mi
Schools provided by the listing agent
- Elementary: T. C. Martin
- Middle: Milton M. Somers
- High: St. Charles
- District: Charles County Public Schools
Source: Bright MLS. This data may not be complete. We recommend contacting the local school district to confirm school assignments for this home.
Get a cash offer in 3 minutes
Find out how much your home could sell for in as little as 3 minutes with a no-obligation cash offer.
Estimated market value
$748,200
Get a cash offer in 3 minutes
Find out how much your home could sell for in as little as 3 minutes with a no-obligation cash offer.
Estimated market value
$748,200
- Maryland
- Charles County
- Hughesville
- 20617
- 14295 Flowing Creek Ct
Nearby cities
Nearby zip codes
Other Hughesville Topics
