Custom Spanish style home with classic double layer tile roof on 13 1/2 acres with pond and fenced pastures. In addition to the 3 bedrooms and 3 full bathrooms (one is on the 1st floor), there is a very large eat-in kitchen, separate dining room, office and a shop/hobby room, 2 car garage and spacious guest parking. High ceilings and good light throughout the home. The home has large fireplaces in both the living room and master bedroom. The property has a separate guest house/artist's studio/writer's retreat (800+ sq. ft. with a living room, a large eat-in kitchen, one bedroom plus a sleeping loft and one bathroom). The property has 600+ ft. of frontage on year-round Clover Creek (holds brown and rainbow trout) and has senior and riparian water rights in Clover Creek. There are 1500+ sq. ft. of decks, patios and a balcony. The main house is of 2 x 6 construction which allows for more insulation between the interior and exterior walls of the home than the standard 2 x 4 framing. I don't need to run the A/C in the summer and the house stays warmer in the winter. If a buyer desires, owner will carry back a note and mortgage for up to $120,000 of the purchase price for 5 years at 4 3/4% interest. Reach out or have your agent call--you might truly enjoy living here!
For sale by owner
Price cut: $10K (8/28)
$719,000
14295 Gale Ln, Whitmore, CA 96096
3beds
2,500sqft
SingleFamily
Built in 1984
13.53 Acres Lot
$-- Zestimate®
$288/sqft
$-- HOA
What's special
Spacious guest parkingSeparate dining roomVery large eat-in kitchen
What the owner loves about this home
This has been my retirement home for the last 22 years. Now it's time for me to have a smaller home. I have always loved the peaceful serenity and comfort of this gracious home and the beauty of its perfect setting in our little valley. I will greatly miss all of that.
- 84 days
- 346
- 26
Listed by:
Property Owner (530) 472-1295
Facts & features
Interior
Bedrooms & bathrooms
- Bedrooms: 3
- Bathrooms: 3
- Full bathrooms: 3
Heating
- Forced air, Heat pump, Electric, Propane / Butane
Cooling
- Central
Appliances
- Included: Dishwasher, Dryer, Garbage disposal, Range / Oven, Refrigerator, Trash compactor, Washer
Features
- Flooring: Tile, Carpet, Hardwood
- Basement: None
- Has fireplace: Yes
Interior area
- Total interior livable area: 2,500 sqft
Property
Parking
- Total spaces: 10
- Parking features: Garage - Attached
Features
- Exterior features: Stucco
- Has view: Yes
- View description: Water, Mountain
- Has water view: Yes
- Water view: Water
Lot
- Size: 13.53 Acres
Details
- Parcel number: 098500004000
Construction
Type & style
- Home type: SingleFamily
Materials
- Roof: Tile
Condition
- New construction: No
- Year built: 1984
Utilities & green energy
- Electric: 220V, Public
Community & HOA
Location
- Region: Whitmore
Financial & listing details
- Price per square foot: $288/sqft
- Tax assessed value: $470,000
- Date on market: 6/30/2026
Estimated market value
Not available
Estimated sales range
Not available
$2,784/mo
Price history
| Date | Event | Price |
|---|---|---|
| 8/28/2026 | Price change | $719,000-1.4%$288/sqft |
Source: Owner Report a problem | ||
| 6/30/2026 | Listed for sale | $729,000+1.4%$292/sqft |
Source: Owner Report a problem | ||
| 12/1/2023 | Listing removed | -- |
Source:  SMLS #23-2824 Report a problem SMLS #23-2824 Report a problem | ||
| 7/15/2022 | Listed for sale | $719,000-10.1%$288/sqft |
Source: SMLS #22-3563 Report a problem | ||
| 11/29/2021 | Listing removed | -- |
Source: SMLS Report a problem | ||
| 10/5/2021 | Price change | $799,900-2.4%$320/sqft |
Source: SMLS #21-4730 Report a problem | ||
| 8/6/2021 | Price change | $819,900-0.6%$328/sqft |
Source: SMLS #21-1058 Report a problem | ||
| 6/1/2021 | Price change | $825,000-2.8%$330/sqft |
Source: SMLS #21-1058 Report a problem | ||
| 5/4/2021 | Price change | $849,000+2.9%$340/sqft |
Source: SMLS #21-1058 Report a problem | ||
| 3/19/2021 | Listed for sale | $825,000-1.7%$330/sqft |
Source: SMLS #21-1058 Report a problem | ||
| 1/21/2021 | Listing removed | -- |
Source: SMLS Report a problem | ||
| 11/24/2020 | Listed for sale | $839,000+4.9%$336/sqft |
Source: EXP Realty of California, Inc. #20-5633 Report a problem | ||
| 2/1/2019 | Listing removed | $799,900$320/sqft |
Source: 530 REALTY GROUP #18-6893 Report a problem | ||
| 12/22/2018 | Listed for sale | $799,900+103.5%$320/sqft |
Source: 530 REALTY GROUP #18-6893 Report a problem | ||
| 6/29/2004 | Sold | $393,000$157/sqft |
Source: Public Record Report a problem | ||
Public tax history
| Year | Property taxes | Tax assessment |
|---|---|---|
| 2026 | -- | $470,000 |
| 2025 | $4,820 -0.6% | $470,000 |
| 2024 | $4,848 -0.5% | $470,000 |
| 2023 | $4,871 +2.8% | $470,000 +2.2% |
| 2022 | $4,738 +2.3% | $460,000 +2.2% |
| 2021 | $4,631 +23.8% | $450,000 +25% |
| 2020 | $3,740 +0.7% | $360,000 |
| 2019 | $3,715 -1% | $360,000 |
| 2018 | $3,752 -0.9% | $360,000 |
| 2017 | $3,784 +3.9% | $360,000 |
| 2016 | $3,641 +7.2% | $360,000 +7.1% |
| 2015 | $3,397 | $336,000 |
Find assessor info on the county website
Monthly payment
Est. payment
Payment breakdown
Explore the cost of this home by adjusting the details. Changes won't be saved.Climate risks
Neighborhood: 96096
Nearby schools
Schools provided by the listing agent
- Elementary: Oak Run Elementary
- High: Foothill High
Source: The MLS. This data may not be complete. We recommend contacting the local school district to confirm school assignments for this home.
- $305,500-- bd-- ba-- sqft29627 Oak Run To Fern Rd, Oak Run, CA 96069Off Market
- $620,6003 bd2 ba2.3k sqft29581 Oak Run To Fern Rd., Oak Run, CA 96069Off Market
- $534,2003 bd2 ba2.3k sqft29581 Oak Run To Fern Rd, Oak Run, CA 96069Off Market
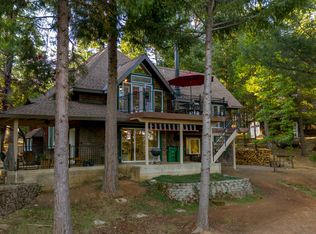
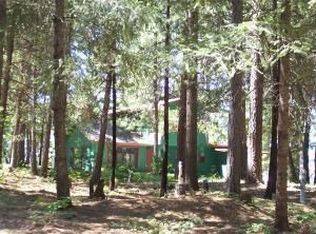
- $276,2002 bd2 ba1.4k sqft29663 Oak Run To Fern Rd, Oak Run, CA 96069Off Market
Similar homes
- $--3 bd2 ba1.6k sqft29839 Terry Mill Rd, Round Mountain, CA 96084AuctionAuction.com 2
- $699,9005 bd3 ba3.5k sqft14915 Misty Springs Ln, Oak Run, CA 96069For Sale
 MLS ID #26-3313, Dan Metz. SMLS
 - $639,9992 bd3 ba2k sqft31300 Miller Mountain Rd, Whitmore, CA 96096For Sale
 MLS ID #26-2902, Janet Logan. SMLS
 - $587,0003 bd3 ba2.8k sqft26997 Lookout Mountain Ln, Oak Run, CA 96069For Sale
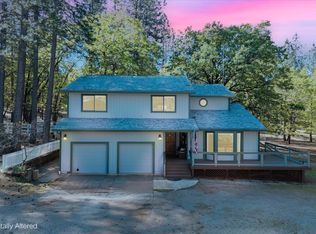 MLS ID #26-1190, Montara W Strawn. SMLS
Local buyer's agents are ready to help
