EXCEPTIONAL TWO-STORY HOME NOW AVAILABLE IN THOUSAND OAKS! Enjoy all the amenities of this premier Northland neighborhood in a one-of-a-kind home. Spacious 4 Bedroom 3.5 Bath home with upgrades and updates throughout. The inviting and open main level boasts an office, formal dining room, eat-in kitchen and formal living room- all with gleaming refinished hardwood floors! Kitchen features new luxurious quartz countertops and a huge kitchen island. Upgraded natural wood trim and abundant natural light compliment the wooded views. The upper-level primary suite features a two-tiered cantilevered ceiling plus a separate reading room/nursery. Relax in the luxurious ensuite bathroom with double vanities, walk-in shower, whirlpool tub and TWO walk-in closets! The thoughtfully finished lower level is sure to impress! No detail was missed to create the ideal space to relax, entertain and exercise. Elegant and durable LVP flooring, practical and beautiful wet-bar, surround sound PLUS a home theatre nook. Full bathroom and storage space too! Pride of ownership is found in every inch of this home. Newer HVAC, composition roof and interior and exterior paint and deck. Beautiful custom landscaping in the spacious yard which can be enjoyed from the large upper deck or lower patio. You'll love the privacy and proximity to nature that this home offers. All within walking distance of Thousand Oaks pools, tennis and clubhouse. Easy access to I-435 and NO E-TAX with this Parkville address. Make your plans to view this home today before it is gone!
Sold
Price Unknown
14295 NW 63rd St, Parkville, MO 64152
4beds
3,710sqft
Single Family Residence
Built in 2002
0.34 Acres Lot
$623,400 Zestimate®
$--/sqft
$3,915 Estimated rent
Home value
$623,400
$555,000 - $698,000
$3,915/mo
Zestimate® history
Owner options
List your home for rent
$3,915/mo
Rent Zestimate®
Find your next renter with Zillow Rental Manager. Plus, with online applications, you can quickly screen prospective tenants – for free.
$3,915/mo
Rent Zestimate®
Refinance and save
$895/mo
Est. payment
Refinancing to a lower rate could help reduce your monthly payments and save thousands over the life of the loan.
$895/mo
Est. payment
Explore your selling options
Work with a Zillow partner agent
Leverage their expertise and Zillow's premium Showcase listings to get your home seen by more buyers.
Get startedList with your own agent
Get your home in front of millions of buyers by listing it on Zillow.
Learn how to do itSell it yourself
Take full control of how buyers see your home on Zillow by listing For Sale by Owner (FSBO).
List your homeWhat's special
Gleaming refinished hardwood floorsCustom landscapingPractical and beautiful wet-barSpacious yardNew luxurious quartz countertopsWooded viewsStorage space
Zillow last checked:
Listing updated:
Listed by:
Marty Perrea 816-550-2909,
RE/MAX Heritage
Bought with:
Nelson Home Group
Keller Williams KC North
Source: Heartland MLS as distributed by MLS GRID,MLS#: 2524630
Facts & features
Interior
Bedrooms & bathrooms
- Bedrooms: 4
- Bathrooms: 4
- Full bathrooms: 3
- 1/2 bathrooms: 1
Primary bedroom
- Features: Carpet, Ceiling Fan(s), Walk-In Closet(s)
- Level: Second
- Area: 165 Square Feet
- Dimensions: 11 x 15
Bedroom 2
- Features: Carpet, Ceiling Fan(s)
- Level: Second
- Area: 132 Square Feet
- Dimensions: 11 x 12
Bedroom 3
- Features: Carpet, Ceiling Fan(s)
- Level: Second
- Area: 121 Square Feet
- Dimensions: 11 x 11
Bedroom 4
- Features: Carpet
- Level: Second
- Area: 121 Square Feet
- Dimensions: 11 x 11
Den
- Features: Built-in Features, Carpet
- Level: First
- Area: 121 Square Feet
- Dimensions: 11 x 11
Dining room
- Features: Carpet
- Level: First
- Area: 132 Square Feet
- Dimensions: 12 x 11
Great room
- Features: Carpet, Ceiling Fan(s), Fireplace
- Level: First
- Area: 306 Square Feet
- Dimensions: 18 x 17
Hearth room
- Features: Built-in Features, Ceiling Fan(s)
- Level: First
- Area: 136 Square Feet
- Dimensions: 8 x 17
Kitchen
- Features: Kitchen Island, Pantry
- Level: First
- Area: 144 Square Feet
- Dimensions: 12 x 12
Sitting room
- Features: Carpet
- Level: Second
- Area: 112 Square Feet
- Dimensions: 8 x 14
Heating
- Natural Gas, Heat Pump
Cooling
- Electric
Appliances
- Included: Dishwasher, Disposal, Humidifier, Microwave, Built-In Electric Oven
- Laundry: Laundry Room, Main Level
Features
- Ceiling Fan(s), Custom Cabinets, Kitchen Island, Pantry, Vaulted Ceiling(s), Walk-In Closet(s)
- Flooring: Carpet, Wood
- Doors: Storm Door(s)
- Windows: Window Coverings, Thermal Windows, Wood Frames
- Basement: Finished,Full,Walk-Out Access
- Number of fireplaces: 1
- Fireplace features: Gas, Great Room
Interior area
- Total structure area: 3,710
- Total interior livable area: 3,710 sqft
- Finished area above ground: 2,670
- Finished area below ground: 1,040
Property
Parking
- Total spaces: 3
- Parking features: Attached, Garage Door Opener, Garage Faces Front
- Attached garage spaces: 3
Features
- Patio & porch: Deck, Patio
- Spa features: Bath
- Fencing: Metal,Partial
Lot
- Size: 0.34 Acres
- Features: Adjoin Greenspace, City Lot
Details
- Parcel number: 209.029200008002000
Construction
Type & style
- Home type: SingleFamily
- Architectural style: Traditional
- Property subtype: Single Family Residence
Materials
- Stucco & Frame, Wood Siding
- Roof: Composition
Condition
- Year built: 2002
Details
- Builder model: Model
- Builder name: Roger Burns Builders
Utilities & green energy
- Sewer: Public Sewer
- Water: Public
Community & HOA
Community
- Security: Smoke Detector(s)
- Subdivision: Thousand Oaks
HOA
- Has HOA: Yes
- Amenities included: Clubhouse, Pool, Tennis Court(s), Trail(s)
- HOA fee: $895 annually
- HOA name: Thousand Oaks Homes Association
Location
- Region: Parkville
Financial & listing details
- Tax assessed value: $388,583
- Annual tax amount: $5,493
- Date on market: 3/3/2025
- Listing terms: Cash,Conventional,FHA,VA Loan
- Ownership: Private
- Road surface type: Paved
Price history
| Date | Event | Price |
|---|---|---|
| 4/23/2025 | Sold | -- |
Source:  Heartland MLS as distributed by MLS GRID #2524630 Report a problem Heartland MLS as distributed by MLS GRID #2524630 Report a problem | ||
| 3/18/2025 | Pending sale | $599,900$162/sqft |
Source: Heartland MLS as distributed by MLS GRID #2524630 Report a problem | ||
| 3/3/2025 | Listed for sale | $599,900+84.6%$162/sqft |
Source: Heartland MLS as distributed by MLS GRID #2524630 Report a problem | ||
| 7/17/2010 | Listing removed | $324,900$88/sqft |
Source: RE/MAX Innovations #311 Report a problem | ||
| 6/22/2010 | Listed for sale | $324,900$88/sqft |
Source: RE/MAX Innovations #311 Report a problem | ||
Public tax history
| Year | Property taxes | Tax assessment |
|---|---|---|
| 2025 | $6,155 +12.1% | $73,831 |
| 2024 | $5,493 -0.2% | $73,831 |
| 2023 | $5,506 +5.7% | $73,831 +7.1% |
| 2022 | $5,207 -0.4% | $68,937 |
| 2021 | $5,226 +10.9% | $68,937 +13.4% |
| 2020 | $4,711 | $60,791 |
| 2018 | -- | $60,791 |
| 2017 | $4,749 -1.6% | $60,791 |
| 2016 | $4,827 -0.5% | $60,791 |
| 2015 | $4,850 +3% | $60,791 |
| 2013 | $4,710 | $60,791 |
| 2012 | -- | $60,791 |
| 2011 | -- | $60,791 |
| 2010 | -- | $60,791 |
| 2009 | -- | $60,791 |
Find assessor info on the county website
Neighborhood: 64152
Nearby homes
- $665,0004 bd6 ba3.1k sqft14315 NW 63rd St, Parkville, MO 64152Off Market
- $523,8003 bd4 ba1.9k sqft14275 NW 63rd St, Parkville, MO 64152Off Market
- $713,8004 bd4 ba5.3k sqft14335 NW 63rd St, Parkville, MO 64152Off Market
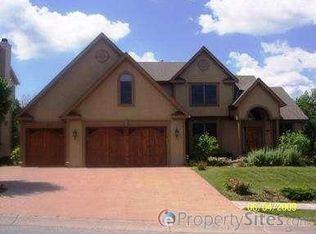
- $--4 bd5 ba5k sqft6330 N Nevada Ave, Parkville, MO 64152Sold
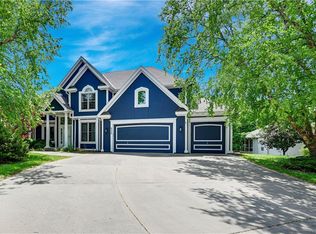
- $527,300-- bd1 ba2.6k sqft14290 NW 63rd St, Kansas City, MO 64152Off Market
- $528,9004 bd3 ba3.5k sqft6320 N Nevada Ave, Parkville, MO 64152Off Market
- $553,9004 bd5 ba3.3k sqft6350 N Nevada Ave, Parkville, MO 64152Off Market
- $772,7005 bd5 ba4.9k sqft14355 NW 63rd St, Kansas City, MO 64152Off Market
Nearby schools
GreatSchools rating
- 7/10Union Chapel Elementary SchoolGrades: K-5Distance: 1.1 mi
- 6/10Walden Middle SchoolGrades: 6-8Distance: 6 mi
- 8/10Park Hill South High SchoolGrades: 9-12Distance: 6.6 mi
Schools provided by the listing agent
- Elementary: Union Chapel
- Middle: Lakeview
- High: Park Hill South
Source: Heartland MLS as distributed by MLS GRID. This data may not be complete. We recommend contacting the local school district to confirm school assignments for this home.
Get a cash offer in 3 minutes
Find out how much your home could sell for in as little as 3 minutes with a no-obligation cash offer.
Estimated market value
$623,400
Get a cash offer in 3 minutes
Find out how much your home could sell for in as little as 3 minutes with a no-obligation cash offer.
Estimated market value
$623,400
- Missouri
- Platte County
- Parkville
- 64152
- 14295 NW 63rd St
Nearby cities
Nearby zip codes
Other Parkville Topics
