Skip main navigation
Closed
  • $365,000

    14296 Bennington Dr, Strongsville, OH 44136

    4beds
    2,424sqft
    Single Family Residence
    Built in 1977
    0.4 Acres Lot
    $413,300 Zestimate®
    $151/sqft
    $3,366 Estimated rent

    Home value

    $413,300

    $393,000 - $434,000

    $3,366/mo

    Zestimate® history
    Loading
    Loading...

    Owner options

    List your home for rent

    $3,366/mo

    Rent Zestimate®

    Find your next renter with Zillow Rental Manager. Plus, with online applications, you can quickly screen prospective tenants – for free.

    Learn more

    $3,366/mo

    Rent Zestimate®

    Refinance and save

    $2,982/mo

    Est. payment

    Refinancing to a lower rate could help reduce your monthly payments and save thousands over the life of the loan.

    See today's rates

    $2,982/mo

    Est. payment

    Explore your selling options

    Work with a Zillow partner agent

    Leverage their expertise and Zillow's premium Showcase listings to get your home seen by more buyers.

    Get started

    List with your own agent

    Get your home in front of millions of buyers by listing it on Zillow.

    Learn how to do it

    Sell it yourself

    Take full control of how buyers see your home on Zillow by listing For Sale by Owner (FSBO).

    List your home

    What's special

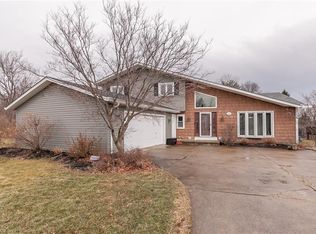
    FALL in love with 14296 Bennington Dr in Strongsville. This spacious colonial has undergone so many tasteful upgrades for the new owners to enjoy! As you pull up to the home you'll notice the recently replaced concrete drive and delightfully landscaped grounds. The vinyl siding was replaced in 2017. The backyard offers a large, maintenance-free deck- perfect for enjoying quiet autumn sunsets. Upon entering the home you'll notice the perfect new LVP flooring throughout the main level. Cooking enthusiasts will adore the recently upgraded kitchen which features an abundance of counter and cabinet space as well as upgraded appliances. Enjoy each season comfortably knowing that the heater and air conditioner were both replaced in 2013 and meticulously maintained. (The roof was also replaced in 2007 and the hot water heater was replaced in 2022). Enjoy pure relaxation in the large family room, highlighted by wood beams and a fireplace. Attention hobby enthusiasts- the huge, bone dry basement is calling you! There is room in the basement for a 5th bedroom if desired. Ascend the steps to a massive and fully updated primary with a lovely, remodeled en suite. There is another fully remodeled bathroom on the second level that accommodates the additional 3 bedrooms. Got stuff? This home has so much storage! Don't wait! This one will not last!

    Zillow last checked:

    Listing updated:

    Listed by:

    Bonnie Phillips bonnie.phillips@redfin.com216-990-8895,

    Redfin Real Estate Corporation

    Bought with:

    James Lentz, 312235

    Lentz Associates, Inc.

    Source: MLS Now,MLS#: 5074591MLS LogoOriginating MLS: Akron Cleveland Association of REALTORS

    Facts & features

    Interior

    Bedrooms & bathrooms
    • Bedrooms: 4
    • Bathrooms: 3
    • Full bathrooms: 2
    • 1/2 bathrooms: 1
    • Main level bathrooms: 1
    Heating
    • Heat Pump
    Cooling
    • Central Air
    Appliances
    • Included: Dryer, Dishwasher, Microwave, Range, Refrigerator, Washer
    • Laundry: Main Level
    Features
    • Basement: Full,Finished
    • Number of fireplaces: 1
    Interior area
    • Total structure area: 2,424
    • Total interior livable area: 2,424 sqft
    • Finished area above ground: 2,424

    Property

    Parking
    • Total spaces: 2
    • Parking features: Attached, Garage
    • Attached garage spaces: 2
    Features
    • Levels: Two
    • Stories: 2
    • Patio & porch: Deck, Front Porch
    Lot
    • Size: 0.4 Acres
    Details
    • Additional structures: Shed(s)
    • Parcel number: 39926029

    Construction

    Type & style
    • Home type: SingleFamily
    • Architectural style: Colonial
    • Property subtype: Single Family Residence
    Materials
    • Brick, Vinyl Siding
    • Roof: Shingle
    Condition
    • Year built: 1977

    Utilities & green energy

    • Sewer: Public Sewer
    • Water: Public

    Community & HOA

    Community
    • Subdivision: Chandler Commons
    HOA
    • Has HOA: Yes
    • Services included: Pool(s), Recreation Facilities, Reserve Fund
    • HOA fee: $425 annually
    • HOA name: Chandler Commons
    Location
    • Region: Strongsville

    Financial & listing details

    • Price per square foot: $151/sqft
    • Tax assessed value: $349,100
    • Annual tax amount: $5,811
    • Date on market: 10/3/2024
    • Cumulative days on market: 3 days

    Price history

    DateEventPrice
    11/14/2024Sold$365,000+2.1%$151/sqft
    Source: MLS Now #5074591 Report a problem
    10/6/2024Pending sale$357,500$147/sqft
    Source: MLS Now #5074591 Report a problem
    10/3/2024Listed for sale$357,500$147/sqft
    Source: MLS Now #5074591 Report a problem

    Public tax history

    YearProperty taxesTax assessment
    2025$5,736 0%$122,190
    2024$5,737 -1.3%$122,190 +31.7%
    2023$5,810 +0.7%$92,790
    2022$5,768 +0.8%$92,790
    2021$5,722 +7.9%$92,790 +22%
    2020$5,302 +0.7%$76,060
    2019$5,266 +12.7%$76,060
    2018$4,671 -1.5%$76,060 +6.4%
    2017$4,744 +1.9%$71,510
    2016$4,657 $71,510
    2015$4,657 -2.4%$71,510
    2014$4,772 +1.5%$71,510
    2013$4,703 +3.8%$71,510
    2012$4,532 +987.4%$71,510 +5.5%
    2011$417 -90%$67,760
    2010$4,181 +0.6%$67,760
    2009$4,158 -3.3%$67,760 -8%
    2008$4,301 +3.7%$73,640
    2007$4,147 +11%$73,640
    2006$3,735 +7.1%$73,640 +13%
    2005$3,489 +1.2%$65,170
    2004$3,447 +5%$65,170
    2003$3,283 +6.4%$65,170 +7.5%
    2002$3,086 -49.3%$60,620
    2001$6,086 -0.1%$60,620
    2000$6,092 $60,620
    Find assessor info on the county website

    Neighborhood: 44136

    Nearby schools

    GreatSchools rating
    Schools provided by the listing agent
    • District: Strongsville CSD - 1830

    Source: MLS Now. This data may not be complete. We recommend contacting the local school district to confirm school assignments for this home.

    Get a cash offer in 3 minutes
    Find out how much your home could sell for in as little as 3 minutes with a no-obligation cash offer.
    Estimated market value
    $413,300
    Get a cash offer in 3 minutes
    Find out how much your home could sell for in as little as 3 minutes with a no-obligation cash offer.
    Estimated market value
    $413,300