Skip main navigation
Sold
  • Price Unknown

    14296 W 153rd St, Olathe, KS 66062

    4beds
    3,386sqft
    Single Family Residence
    Built in 2001
    8,203 Square Feet Lot
    $546,800 Zestimate®
    $--/sqft
    $4,023 Estimated rent

    Home value

    $546,800

    $509,000 - $585,000

    $4,023/mo

    Zestimate® history
    Loading
    Loading...

    Owner options

    List your home for rent

    $4,023/mo

    Rent Zestimate®

    Find your next renter with Zillow Rental Manager. Plus, with online applications, you can quickly screen prospective tenants – for free.

    Learn more

    $4,023/mo

    Rent Zestimate®

    Refinance and save

    Refinancing to a lower rate could help reduce your monthly payments and save thousands over the life of the loan.

    See today's rates

    Explore your selling options

    Work with a Zillow partner agent

    Leverage their expertise and Zillow's premium Showcase listings to get your home seen by more buyers.

    Get started

    List with your own agent

    Get your home in front of millions of buyers by listing it on Zillow.

    Learn how to do it

    Sell it yourself

    Take full control of how buyers see your home on Zillow by listing For Sale by Owner (FSBO).

    List your home

    What's special

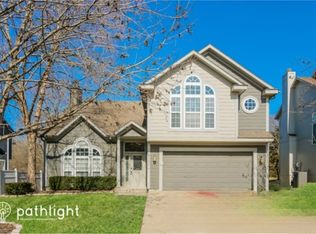
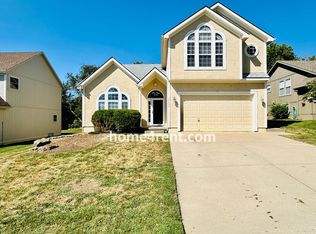
    This stunning 4-bedroom (with 5th Non-conforming bedroom), 4.5-bathroom home in Olathe, Blue Valley School District. Newer Architectural Roof, Newer Stucco Exterior (2023), Newer Garage Doors, New Epoxy Floor in Garage (never had vehicle other than motorcycle on epoxy floor) New Fresh Paint Throughout Interior of Home, Newer Marble Countertops, Newer HVAC, Newer Water Heater, New Flooring in Basement, and Newer stainless-steel appliances. The kitchen's hardwood floors seamlessly flow into the inviting eating area, making it ideal for family meals and entertaining. A formal dining room adds a touch for those special occasions. The second floor has two generous primary suites, each with its own full bath and walk-in closet. The master suite is a luxurious retreat, complete with a Jacuzzi tub and a separate shower, perfect for unwinding. Additionally, there are two more bedrooms and a full bath on this level, along with convenient laundry hookups on Bedroom Level, New Shower Doors in Jack and Jill Bathroom. Outside, the private, tree-lined yard is perfect for relaxation or play, and the home's location offers easy access to shopping, parks, dining, and highways. This move-in ready, pet-free home is waiting for its new owners to make it their own!

    Zillow last checked:

    Listing updated:

    Listed by:

    Katie Pennington 816-550-4347,

    ReeceNichols - Lees Summit,

    Rob Ellerman Team 816-304-4434,

    ReeceNichols - Lees Summit

    Bought with:

    Unrepresented Buyer

    Non-MLS Office

    Source: Heartland MLS as distributed by MLS GRID,MLS#: 2570801MLS Logo

    Facts & features

    Interior

    Bedrooms & bathrooms
    • Bedrooms: 4
    • Bathrooms: 5
    • Full bathrooms: 4
    • 1/2 bathrooms: 1
    Primary bedroom
    • Features: All Carpet
    Bedroom 2
    • Features: All Carpet
    Heating
    • Natural Gas
    Cooling
    • Electric
    Appliances
    • Included: Cooktop, Dishwasher, Disposal, Refrigerator, Built-In Electric Oven, Water Softener
    • Laundry: Bedroom Level, Electric Dryer Hookup
    Features
    • Ceiling Fan(s), Smart Thermostat, Walk-In Closet(s)
    • Flooring: Carpet, Ceramic Tile, Vinyl, Wood
    • Basement: Egress Window(s),Finished,Full,Sump Pump
    • Number of fireplaces: 1
    • Fireplace features: Living Room
    Interior area
    • Total structure area: 3,386
    • Total interior livable area: 3,386 sqft
    • Finished area above ground: 2,494
    • Finished area below ground: 892

    Property

    Parking
    • Total spaces: 3
    • Parking features: Attached, Garage Door Opener, Garage Faces Front
    • Attached garage spaces: 3
    Features
    • Patio & porch: Patio
    • Fencing: Other,Privacy
    Lot
    • Size: 8,203 Square Feet
    • Features: City Lot
    Details
    • Additional structures: Shed(s)
    • Parcel number: DP313800000006

    Construction

    Type & style
    • Home type: SingleFamily
    • Architectural style: Traditional
    • Property subtype: Single Family Residence
    Materials
    • Stucco
    • Roof: Composition
    Condition
    • Year built: 2001

    Utilities & green energy

    • Sewer: Public Sewer
    • Water: Public

    Community & HOA

    Community
    • Security: Smoke Detector(s)
    • Subdivision: Heritage Park Estates
    HOA
    • Has HOA: No
    Location
    • Region: Olathe

    Financial & listing details

    • Tax assessed value: $430,400
    • Annual tax amount: $4,850
    • Date on market: 9/5/2025
    • Listing terms: Cash,Conventional,FHA,VA Loan
    • Ownership: Private

    Price history

    DateEventPrice
    10/13/2025Sold--
    Source: Heartland MLS as distributed by MLS GRID #2570801 Report a problem
    9/23/2025Pending sale$525,000$155/sqft
    Source: Heartland MLS as distributed by MLS GRID #2570801 Report a problem
    9/5/2025Listed for sale$525,000+110%$155/sqft
    Source: Heartland MLS as distributed by MLS GRID #2570801 Report a problem
    5/5/2014Sold--
    Source: Heartland MLS as distributed by MLS GRID #1870419 Report a problem
    3/7/2014Listed for sale$250,000+20.3%$74/sqft
    Source: REECE & NICHOLS Report a problem
    2/10/2012Sold--
    Source: Public Record Report a problem
    10/25/2011Price change$207,900-4.6%$61/sqft
    Source: Prudential Kansas City Realty #1750434 Report a problem
    10/9/2011Listed for sale$217,900$64/sqft
    Source: Prudential Kansas City Realty #1750434 Report a problem
    6/3/2011Sold--
    Source: Public Record Report a problem
    12/14/2005Sold--
    Source: Public Record Report a problem

    Public tax history

    YearProperty taxesTax assessment
    2025$6,019 +24.1%$49,496 +8.1%
    2024$4,850 +6.6%$45,782 +8.7%
    2023$4,549 +11.8%$42,137 +14.5%
    2022$4,068 $36,812 +4.4%
    2021-- $35,271 +4.7%
    2020$3,988 $33,695 -1.1%
    2019-- $34,086 +0.3%
    2018-- $33,971 +2.2%
    2017$4,173 +9%$33,235 +8.8%
    2016$3,828 +5.4%$30,544 +6.7%
    2015$3,632 +15.4%$28,635 +13.3%
    2013$3,147 -10.2%$25,277 -0.6%
    2012$3,506 +5.5%$25,426 -3.5%
    2010$3,323 +2.8%$26,335 -2.1%
    2009$3,233 -1.8%$26,899 -1.3%
    2008$3,294 -17.3%$27,241 -19.1%
    2007$3,985 +6.9%$33,684 +5.2%
    2006$3,729 $32,028 +0%
    2005-- $32,027
    Find assessor info on the county website

    Neighborhood: Symphony Park Estates

    Nearby schools

    GreatSchools rating
    Schools provided by the listing agent
    • Elementary: Morse
    • Middle: Pleasant Ridge
    • High: Blue Valley West

    Source: Heartland MLS as distributed by MLS GRID. This data may not be complete. We recommend contacting the local school district to confirm school assignments for this home.

    Get a cash offer in 3 minutes
    Find out how much your home could sell for in as little as 3 minutes with a no-obligation cash offer.
    Estimated market value
    $546,800
    Get a cash offer in 3 minutes
    Find out how much your home could sell for in as little as 3 minutes with a no-obligation cash offer.
    Estimated market value
    $546,800