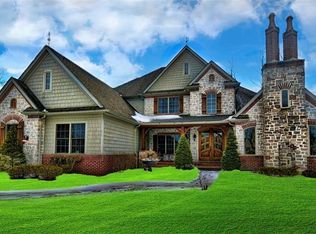
Nestled at the end of a quiet cul-de-sac in the prestigious Avery Walden community, this exquisite Latina & Latina Frentry Country Colonial captures timeless European elegance with a modern sensibility. Surrounded by lush green space, its commanding curb appeal and architectural detail make a lasting impression. Offering nearly 5,500 square feet of beautifully appointed living space, the home seamlessly blends grandeur and comfort. The dramatic two-story foyer opens to an airy, open-concept layout adorned with gleaming hardwood floors, custom millwork, and sophisticated wainscoting. A striking feature wall and fireplace anchor the great room, while French doors reveal a stately home office ideal for today’s lifestyle. The formal dining room transitions effortlessly into the gourmet kitchen, a true centerpiece featuring rich custom cabinetry, a one-of-a-kind oversized island, professional-grade finishes, and designer lighting. Expansive windows invite natural light throughout, framing serene views of the private backyard and creating a warm, welcoming atmosphere. The main-level owner’s suite is a private retreat, showcasing a tray ceiling, dual walk-in closets, and a spa-like en-suite bath. Upstairs, a versatile loft overlooks the main level — perfect for a reading nook or creative space, and is complemented by three spacious bedrooms and two full baths. The finished walkout lower level provides an expansive recreation area, full bath, and abundant room for entertainment or relaxation. Notable recent updates include new mechanicals (2023) and a whole-home water softener and filtration system (2025). A rare offering in one of the area’s most sought-after communities, 14298 Calderdale Lane perfectly balances sophistication, comfort, and enduring quality — an extraordinary place to call home.
Closed
Street View
$1,025,000
14298 Calderdale Ln, Strongsville, OH 44136
4beds
5,476sqft
Single Family Residence
Built in 2007
0.44 Acres Lot
$1,056,000 Zestimate®
$187/sqft
$5,053 Estimated rent
Home value
$1,056,000
$972,000 - $1.15M
$5,053/mo
Zestimate® history
Owner options
List your home for rent
$5,053/mo
Rent Zestimate®
Find your next renter with Zillow Rental Manager. Plus, with online applications, you can quickly screen prospective tenants – for free.
$5,053/mo
Rent Zestimate®
Refinance and save
$6,423/mo
Est. payment
Refinancing to a lower rate could help reduce your monthly payments and save thousands over the life of the loan.
$6,423/mo
Est. payment
Explore your selling options
Work with a Zillow partner agent
Leverage their expertise and Zillow's premium Showcase listings to get your home seen by more buyers.
Get startedList with your own agent
Get your home in front of millions of buyers by listing it on Zillow.
Learn how to do itSell it yourself
Take full control of how buyers see your home on Zillow by listing For Sale by Owner (FSBO).
List your homeWhat's special
Oversized islandSpacious bedroomsVersatile loftSophisticated wainscotingProfessional-grade finishesExpansive recreation areaCustom millwork
Zillow last checked:
Listing updated:
Listed by:
Mark E Vittardi 440-842-7010 topc21ohioagent@aol.com,
CENTURY 21 DePiero & Associates, Inc.
Bought with:
Luke Schimpf, 2020007432
EXP Realty, LLC.
Source: MLS Now,MLS#: 5170604 Originating MLS: Akron Cleveland Association of REALTORS
Originating MLS: Akron Cleveland Association of REALTORSFacts & features
Interior
Bedrooms & bathrooms
- Bedrooms: 4
- Bathrooms: 5
- Full bathrooms: 4
- 1/2 bathrooms: 1
- Main level bathrooms: 2
- Main level bedrooms: 1
Primary bedroom
- Level: First
- Dimensions: 17.00 x 16.00
Bedroom
- Level: Second
- Dimensions: 19.00 x 14.00
Bedroom
- Level: Second
- Dimensions: 16.00 x 13.00
Bedroom
- Level: Second
- Dimensions: 15.00 x 12.00
Bonus room
- Level: Second
- Dimensions: 13.00 x 12.00
Dining room
- Description: Flooring: Wood
- Level: First
- Dimensions: 17.00 x 13.00
Eat in kitchen
- Description: Flooring: Wood
- Level: First
- Dimensions: 12.00 x 11.00
Great room
- Description: Flooring: Wood
- Features: Fireplace
- Level: First
- Dimensions: 24.00 x 21.00
Kitchen
- Description: Flooring: Wood
- Level: First
- Dimensions: 23.00 x 13.00
Office
- Description: Flooring: Wood
- Level: First
- Dimensions: 16.00 x 14.00
Recreation
- Level: Lower
- Dimensions: 46.00 x 25.00
Heating
- Forced Air, Gas
Cooling
- Central Air
Features
- Basement: Full,Finished
- Number of fireplaces: 1
Interior area
- Total structure area: 5,476
- Total interior livable area: 5,476 sqft
- Finished area above ground: 4,341
- Finished area below ground: 1,135
Property
Parking
- Total spaces: 3
- Parking features: Attached, Garage, Garage Door Opener, Paved
- Attached garage spaces: 3
Features
- Levels: Two
- Stories: 2
- Patio & porch: Deck, Patio, Porch
- Fencing: Invisible
- Has view: Yes
- View description: Canyon, Trees/Woods
Lot
- Size: 0.44 Acres
- Dimensions: 98 x 167
- Features: Cul-De-Sac, Irregular Lot
Details
- Parcel number: 39817034
Construction
Type & style
- Home type: SingleFamily
- Architectural style: Contemporary,Colonial
- Property subtype: Single Family Residence
Materials
- Brick, Stone, Vinyl Siding
- Roof: Asphalt,Fiberglass
Condition
- Year built: 2007
Utilities & green energy
- Sewer: Public Sewer
- Water: Public
Community & HOA
Community
- Subdivision: Avery Walden Reserve Ph 01
HOA
- Has HOA: Yes
- Services included: Common Area Maintenance
- HOA fee: $450 annually
- HOA name: Avery Walden
Location
- Region: Strongsville
Financial & listing details
- Price per square foot: $187/sqft
- Tax assessed value: $864,500
- Annual tax amount: $14,206
- Date on market: 11/7/2025
- Cumulative days on market: 3 days
- Listing terms: Cash,Conventional
Price history
| Date | Event | Price |
|---|---|---|
| 12/23/2025 | Sold | $1,025,000+5.1%$187/sqft |
Source:  MLS Now #5170604 Report a problem MLS Now #5170604 Report a problem | ||
| 11/10/2025 | Pending sale | $974,900$178/sqft |
Source: MLS Now #5170604 Report a problem | ||
| 11/7/2025 | Listed for sale | $974,900+44.5%$178/sqft |
Source: MLS Now #5170604 Report a problem | ||
| 6/28/2019 | Listing removed | $674,900$123/sqft |
Source: CENTURY 21 DePiero & Associates, Inc. #4023900 Report a problem | ||
| 6/28/2019 | Listed for sale | $674,900+4.6%$123/sqft |
Source: CENTURY 21 DePiero & Associates, Inc. #4023900 Report a problem | ||
| 6/27/2019 | Sold | $645,000-4.4%$118/sqft |
Source: MLS Now #4023900 Report a problem | ||
| 6/18/2019 | Pending sale | $674,900$123/sqft |
Source: CENTURY 21 DePiero & Associates, Inc. #4023900 Report a problem | ||
| 4/9/2019 | Price change | $674,900-1.5%$123/sqft |
Source: CENTURY 21 DePiero & Associates, Inc. #4023900 Report a problem | ||
| 3/4/2019 | Price change | $685,000-2%$125/sqft |
Source: CENTURY 21 DePiero & Associates, Inc. #4023900 Report a problem | ||
| 1/7/2019 | Price change | $699,000-2.8%$128/sqft |
Source: CENTURY 21 DePiero & Associates, Inc. #4023900 Report a problem | ||
| 11/14/2018 | Price change | $719,000-0.8%$131/sqft |
Source: CENTURY 21 DePiero & Associates, Inc. #4023900 Report a problem | ||
| 10/17/2018 | Price change | $724,900-2%$132/sqft |
Source: CENTURY 21 DePiero & Associates, Inc. #4023900 Report a problem | ||
| 10/5/2018 | Price change | $739,900-1.3%$135/sqft |
Source: CENTURY 21 DePiero & Associates, Inc. #4023900 Report a problem | ||
| 9/7/2018 | Price change | $749,900-1.3%$137/sqft |
Source: CENTURY 21 DePiero & Associates, Inc. #4023900 Report a problem | ||
| 8/2/2018 | Listed for sale | $759,900+19.7%$139/sqft |
Source: CENTURY 21 DePiero & Associate #4023900 Report a problem | ||
| 12/8/2015 | Sold | $635,000-5.9%$116/sqft |
Source: MLS Now #3667888 Report a problem | ||
| 7/13/2015 | Price change | $675,000-2.9%$123/sqft |
Source: Howard Hanna - Strongsville #3667888 Report a problem | ||
| 4/22/2015 | Price change | $695,000-4.1%$127/sqft |
Source: Howard Hanna - Strongsville #3667888 Report a problem | ||
| 4/20/2015 | Price change | $725,000-3.3%$132/sqft |
Source: Howard Hanna - Strongsville #3667888 Report a problem | ||
| 9/21/2014 | Price change | $750,000-3.2%$137/sqft |
Source: Howard Hanna - Akron/Fairlawn #3624990 Report a problem | ||
| 6/9/2014 | Listed for sale | $775,000+8.8%$142/sqft |
Source: Howard Hanna - Akron/Fairlawn #3624990 Report a problem | ||
| 6/30/2008 | Sold | $712,500+448.1%$130/sqft |
Source:  MLS Now #2465357 Report a problem MLS Now #2465357 Report a problem | ||
| 12/27/2006 | Sold | $130,000$24/sqft |
Source: Public Record Report a problem | ||
Public tax history
| Year | Property taxes | Tax assessment |
|---|---|---|
| 2025 | $14,205 0% | $302,580 |
| 2024 | $14,206 -6.8% | $302,580 +27% |
| 2023 | $15,239 | $238,210 |
| 2022 | -- | $238,210 |
| 2021 | $14,691 -6.2% | $238,210 +6% |
| 2020 | $15,667 +0.7% | $224,740 |
| 2019 | $15,561 +12.7% | $224,740 |
| 2018 | $13,801 -6.4% | $224,740 +1.1% |
| 2017 | $14,744 +1.9% | $222,260 |
| 2016 | $14,476 -4% | $222,260 -4% |
| 2015 | $15,075 -1.7% | $231,460 +0.7% |
| 2014 | $15,338 +1.5% | $229,850 |
| 2013 | $15,118 +3.8% | $229,850 |
| 2012 | $14,567 +907.1% | $229,850 -2.3% |
| 2011 | $1,446 -90% | $235,170 |
| 2010 | $14,511 +905.6% | $235,170 |
| 2009 | $1,443 -89.8% | $235,170 |
| 2008 | $14,129 +734.5% | $235,170 +704.6% |
| 2007 | $1,693 | $29,230 |
Find assessor info on the county website
Neighborhood: 44136
Nearby homes
- $772,2004 bd5 ba3k sqft14290 Calderdale Ln, Strongsville, OH 44136Off Market
- $893,7004 bd3 ba3.5k sqft14303 Calderdale Ln, Strongsville, OH 44136Off Market
- $957,9004 bd5 ba3.6k sqft14280 Calderdale Ln, Strongsville, OH 44136Off Market

- $1,015,2004 bd5 ba4.2k sqft14293 Calderdale Ln #307, Strongsville, OH 44136Off Market
- $920,5004 bd5 ba4.2k sqft14293 Calderdale Ln, Strongsville, OH 44136Off Market
- $1,224,9004 bd3 ba4.3k sqft14285 Calderdale Ln, Strongsville, OH 44136Off Market
- $685,6003 bd3 ba2.3k sqft13389 Prescott Ln, Strongsville, OH 44136Off Market
- $792,1004 bd3 ba4k sqft14272 Calderdale Ln, Strongsville, OH 44136Off Market
Nearby schools
GreatSchools rating
- 6/10Chapman Elementary SchoolGrades: PK-5Distance: 2.5 mi
- 8/10Strongsville Middle SchoolGrades: 6-8Distance: 2 mi
- 9/10Strongsville High SchoolGrades: 9-12Distance: 2.8 mi
Schools provided by the listing agent
- District: Strongsville CSD - 1830
Source: MLS Now. This data may not be complete. We recommend contacting the local school district to confirm school assignments for this home.
Get a cash offer in 3 minutes
Find out how much your home could sell for in as little as 3 minutes with a no-obligation cash offer.
Estimated market value
$1,056,000
Get a cash offer in 3 minutes
Find out how much your home could sell for in as little as 3 minutes with a no-obligation cash offer.
Estimated market value
$1,056,000
- Ohio
- Cuyahoga County
- Strongsville
- 44136
- 14298 Calderdale Ln
Nearby cities
Nearby zip codes
Other Strongsville Topics
