Skip main navigation
Off market
  • $1,132,500

    14298 NW Meadowridge Dr, Portland, OR 97229

    5beds
    3baths
    4,244sqft
    SingleFamily
    Built in 1998
    9,147 Square Feet Lot
    $1,132,500 Zestimate®
    $267/sqft
    $4,315 Estimated rent

    Home value

    $1,132,500

    $1.05M - $1.21M

    $4,315/mo

    Zestimate® history
    Loading
    Loading...

    Owner options

    List your home for rent

    $4,315/mo

    Rent Zestimate®

    Find your next renter with Zillow Rental Manager. Plus, with online applications, you can quickly screen prospective tenants – for free.

    Learn more

    $4,315/mo

    Rent Zestimate®

    Refinance and save

    $5,598/mo

    Est. payment

    Refinancing to a lower rate could help reduce your monthly payments and save thousands over the life of the loan.

    See today's rates

    $5,598/mo

    Est. payment

    Explore your selling options

    Work with a Zillow partner agent

    Leverage their expertise and Zillow's premium Showcase listings to get your home seen by more buyers.

    Get started

    List with your own agent

    Get your home in front of millions of buyers by listing it on Zillow.

    Learn how to do it

    Sell it yourself

    Take full control of how buyers see your home on Zillow by listing For Sale by Owner (FSBO).

    List your home

    What's special

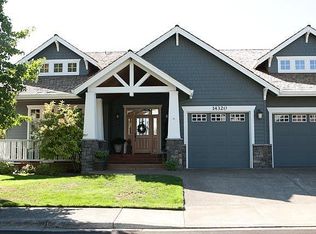
    Located on the most desired street in Oakridge Estates. The clean lines of the architecture, the custom built-ins, the dramatic great room and tranquil views to the meadow will appeal to your senses. Make this your retreat away from the hustle of the outside world. Relax and enjoy. The gleaming maple floors flow through the entry, hall, formal dining room, kitchen and breakfast nook. The moment you enter the home you will be in awe by the wall of windows in the great room facing the meadow. Sit back and watch the red winged blackbirds or an occasional blue heron fly through the air or perch upon a tree. Cooks will appreciate the kitchen with granite counters, double oven, walk-in pantry, compactor, gas appliances & eating bar. The Breakfast Nook is next to the kitchen and great room and a door goes out onto the deck. There is even Natural Gas plumbed for your bar-b-que. Dining is a breeze with the formal dining which will house all your china in it's built in china cabinet. Double french doors make the entrance to the main level office dramatic and the plantation shutters are an added bonus. Located on the main level the master has high ceilings, with built in cabinet for housing your video or audio equipment. The master bath is appointed with double sinks, jetted tub, large walk-in closet and water closet. Three large bedrooms are on the upper level and one bedroom adjoins the bathroom. Play time is awaiting you on the lower level. The 20'x16' family room has a gas fireplace & wet bar. Next to the family room is the walk-in wine cellar. Doors from the family room open to the large 466SF Sunroom. A second office or music/library room is next to the family room with built-ins - including custom file drawers. Another bedroom with built-ins and a bath complete the lower level. The lower level could be used for separate living space if the need arose. You will appreciate the cedar siding and stone accents. Central Air & Central Vac. 2 Furnaces allow for greater climate

    This property is off market, which means it's not currently listed for sale or rent on Zillow. This may be different from what's available on other websites or public sources.
    Facts & features

    Interior

    Bedrooms & bathrooms
    • Bedrooms: 5
    • Bathrooms: 3.5
    Heating
    • Forced air, Gas
    Cooling
    • Central
    Appliances
    • Included: Dishwasher, Dryer, Garbage disposal, Microwave, Range / Oven, Refrigerator, Trash compactor, Washer
    Features
    • Flooring: Tile, Carpet, Hardwood
    • Basement: Finished
    • Has fireplace: Yes
    Interior area
    • Total interior livable area: 4,244 sqft

    Property

    Parking
    • Total spaces: 3
    • Parking features: Garage - Attached
    Features
    • Exterior features: Wood
    • Has view: Yes
    • View description: Park
    Lot
    • Size: 9,147 Square Feet
    Details
    • Parcel number: 1N121CC01500

    Construction

    Type & style
    • Home type: SingleFamily
    Materials
    • wood frame
    • Roof: Composition
    Condition
    • Year built: 1998

    Community & HOA

    HOA
    • Has HOA: Yes
    • HOA fee: $27 monthly
    Location
    • Region: Portland

    Financial & listing details

    • Price per square foot: $267/sqft
    • Tax assessed value: $1,193,930
    • Annual tax amount: $14,313

    Price history

    DateEventPrice
    4/14/2009Sold$586,000-34.5%$138/sqft
    Source: Public Record Report a problem
    2/1/2008Listed for sale$895,000+195.6%$211/sqft
    Source: Owner Report a problem
    9/13/2005Sold$302,757-39.1%$71/sqft
    Source: Public Record Report a problem
    1/20/1998Sold$497,000$117/sqft
    Source: Public Record Report a problem

    Public tax history

    YearProperty taxesTax assessment
    2025$14,313 +4.4%$754,970 +3%
    2024$13,715 +6.5%$732,990 +3%
    2023$12,878 +3.5%$711,650 +3%
    2022$12,444 +3.6%$690,930
    2021$12,015 +3.1%--
    2020$11,651 +3.3%$651,280 +3%
    2019$11,275 +3.4%$632,320
    2018$10,908 $632,320 +6.1%
    2017$10,908 +7.6%$596,030 +3%
    2016$10,139 $578,670 +3%
    2015$10,139 +3.9%$561,820 +3%
    2014$9,756 +4%$545,460 +3%
    2013$9,382 +12.4%$529,580 +3%
    2012$8,348 +2.7%$514,160 -26.1%
    2011$8,130 +2.7%$695,440 +3.1%
    2010$7,918 +2.1%$674,730 -3.5%
    2009$7,755 +8.4%$699,540 -8.9%
    2008$7,157 +2.5%$768,260 -3.1%
    2007$6,981 +11.6%$793,130 -0.8%
    2006$6,258 -10.2%$799,870 +12.9%
    2005$6,966 +11.4%$708,780 +8%
    2004$6,250 -6.5%$656,430 +2.9%
    2003$6,684 +13.6%$637,710 +3.7%
    2002$5,886 +2.9%$615,030 +4.4%
    2001$5,718 +10.4%$588,960 +7.3%
    2000$5,177 $548,990
    Find assessor info on the county website

    Neighborhood: 97229

    Nearby schools

    GreatSchools rating
    Schools provided by the listing agent
    • Elementary: Findley
    • Middle: Stoller
    • High: Sunset
    • District: Beaverton

    Source: The MLS. This data may not be complete. We recommend contacting the local school district to confirm school assignments for this home.

    Get a cash offer in 3 minutes
    Find out how much your home could sell for in as little as 3 minutes with a no-obligation cash offer.
    Estimated market value
    $1,132,500
    Get a cash offer in 3 minutes
    Find out how much your home could sell for in as little as 3 minutes with a no-obligation cash offer.
    Estimated market value
    $1,132,500