Skip main navigation
Off market
  • $536,000

    14298 S College Ave, Bixby, OK 74008

    5beds
    3,200sqft
    Single Family Residence
    Built in ----
    -- sqft lot
    $536,000 Zestimate®
    $168/sqft
    $4,079 Estimated rent

    Home value

    $536,000

    $504,000 - $574,000

    $4,079/mo

    Zestimate® history
    Loading
    Loading...

    Owner options

    List your home for rent

    $4,079/mo

    Rent Zestimate®

    Find your next renter with Zillow Rental Manager. Plus, with online applications, you can quickly screen prospective tenants – for free.

    Learn more

    $4,079/mo

    Rent Zestimate®

    Refinance and save

    $2,717/mo

    Est. payment

    Refinancing to a lower rate could help reduce your monthly payments and save thousands over the life of the loan.

    See today's rates

    $2,717/mo

    Est. payment

    Explore your selling options

    Work with a Zillow partner agent

    Leverage their expertise and Zillow's premium Showcase listings to get your home seen by more buyers.

    Get started

    List with your own agent

    Get your home in front of millions of buyers by listing it on Zillow.

    Learn how to do it

    Sell it yourself

    Take full control of how buyers see your home on Zillow by listing For Sale by Owner (FSBO).

    List your home

    What's special

    Beautiful gunite poolMassive hot tubDesigner finishesUpscale modern finishesFlexible floor planStunning open kitchenResort-style backyard retreat

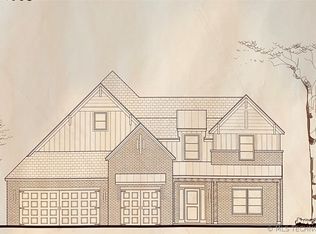
    Executive lease available on a corner-lot home in Presley Heights, located just 1 mile from Bixby West! Designed with upscale modern finishes and incredible indoor-outdoor living with its resort-style backyard retreat. The heart of the home is the stunning open kitchen featuring an oversized 11-foot quartz waterfall island, designer finishes, and picturesque views overlooking the backyard oasis. The flexible floor plan offers 4 or 5 spacious bedrooms, 3.5 baths, a game/theatre room, and an oversized 3-car garage. The backyard was built for entertaining with a beautiful gunite pool featuring a swim-up bar, massive hot tub, outdoor kitchen (Blackstone Griddle and Gas Grill), and putting and chipping green creating the ultimate stay-at-home retreat. Additional luxury upgrades include custom remote shades in the living and dining rooms, epoxy garage floors, upscale appliances, and a storm shelter. Homes with this level of style, amenities, and location rarely become available. Proudly locally owned and professionally managed by a lifelong Tulsa family known for hands-on care and responsive service. Home is not furnished. Renter is responsible for all utilities. Tenant agrees to keep the pool, hot tub, and related equipment in clean and good working condition throughout the lease term, including regular cleaning, servicing, and chemical treatment. For consistency and to help ensure the pool system is properly maintained, Tenant agrees to use Landlord's preferred pool maintenance company, which is familiar with the pool and equipment. Tenant shall promptly notify Landlord of any issues, leaks, damage, or equipment concerns related to the pool or hot tub. Tenant will be responsible for damages resulting from misuse, neglect, or failure to maintain the pool properly, excluding normal wear and tear. Lawn maintenance is also available for an additional monthly fee.

    This property is off market, which means it's not currently listed for sale or rent on Zillow. This may be different from what's available on other websites or public sources.

    Zillow last checked:

    Listing updated:

    Source: Zillow Rentals

    Facts & features

    Interior

    Bedrooms & bathrooms
    • Bedrooms: 5
    • Bathrooms: 4
    • Full bathrooms: 3
    • 1/2 bathrooms: 1
    Heating
    • Forced Air
    Cooling
    • Central Air
    Appliances
    • Included: Dishwasher, Microwave, Oven, Refrigerator, WD Hookup
    • Laundry: Hookups
    Features
    • WD Hookup
    • Flooring: Carpet, Hardwood, Tile
    Interior area
    • Total interior livable area: 3,200 sqft

    Property

    Parking
    • Parking features: Attached
    • Has attached garage: Yes
    • Details: Contact manager
    Accessibility
    • Accessibility features: Disabled access
    Features
    • Exterior features: Heating system: Forced Air, Neighborhood splash pad, No Utilities included in rent, Putting and chipping green
    Details
    • Parcel number: 57921731714260

    Construction

    Type & style
    • Home type: SingleFamily
    • Property subtype: Single Family Residence

    Community & HOA

    Community
    • Features: Playground
    • Deposit fee: $5,500
    • Administrative fee: $250
    Location
    • Region: Bixby

    Financial & listing details

    • Price per square foot: $168/sqft
    • Date on market: 5/15/2026
    • Date available: 06/01/2026
    • Lease term: 1 Year

    Price history

    DateEventPrice
    5/19/2026Listing removed$5,500$2/sqft
    Source: Zillow Rentals Report a problem
    5/15/2026Listed for rent$5,500$2/sqft
    Source: Zillow Rentals Report a problem
    3/28/2024Listing removed--
    Source: MLS Technology, Inc. #2344303 Report a problem
    3/28/2024Listed for sale$605,000$189/sqft
    Source: MLS Technology, Inc. #2344303 Report a problem
    1/21/2024Pending sale$605,000$189/sqft
    Source: MLS Technology, Inc. #2344303 Report a problem
    1/18/2024Listed for sale$605,000+28.9%$189/sqft
    Source: MLS Technology, Inc. #2344303 Report a problem
    12/16/2020Sold$469,197$147/sqft
    Source: MLS Technology, Inc. #2026891 Report a problem

    Public tax history

    Tax history is unavailable.

    Neighborhood: 74008

    Nearby schools

    GreatSchools rating
    Get pre-qualified for a loan
    At Zillow Home Loans, we can pre-qualify you in as little as 5 minutes with no impact to your credit score.

    An equal housing lender. NMLS #10287.

    Sell for more on Zillow
    Get a Zillow Showcase℠ listing at no additional cost and you could sell for .
    $536,000
    2% more
    +$10,720
    With Zillow Showcase(estimated)
    $546,720
