This distinctive 4-bedroom, 3-bath home sits on a nearly half-acre corner lot adjacent to peaceful wetlands, offering privacy and natural beauty. Step inside to a dramatic 28-foot atrium that fills the home with light and showcases its unique design.
The walkout lower level features a cozy family room with fireplace and wet bar—perfect for entertaining. The owner’s suite includes a private bath, and the layout provides flexible living space for your needs.
This home offers a fantastic opportunity to update and customize, while building equity in a one-of-a-kind property. Enjoy nearby paved trails for walking, biking, and exploring the neighborhood.
Don’t miss your chance to make this home your own!
Closed
$335,000
14298 Woodbine St NW, Andover, MN 55304
4beds
2,673sqft
Single Family Residence
Built in 1989
0.43 Acres Lot
$337,000 Zestimate®
$125/sqft
$2,873 Estimated rent
Home value
$337,000
$310,000 - $367,000
$2,873/mo
Zestimate® history
Owner options
List your home for rent
$2,873/mo
Rent Zestimate®
Find your next renter with Zillow Rental Manager. Plus, with online applications, you can quickly screen prospective tenants – for free.
$2,873/mo
Rent Zestimate®
Refinance and save
$2,057/mo
Est. payment
Refinancing to a lower rate could help reduce your monthly payments and save thousands over the life of the loan.
$2,057/mo
Est. payment
Explore your selling options
Work with a Zillow partner agent
Leverage their expertise and Zillow's premium Showcase listings to get your home seen by more buyers.
Get startedList with your own agent
Get your home in front of millions of buyers by listing it on Zillow.
Learn how to do itSell it yourself
Take full control of how buyers see your home on Zillow by listing For Sale by Owner (FSBO).
List your homeWhat's special
Flexible living spaceWet barCorner lotAdjacent to peaceful wetlands
Zillow last checked:
Listing updated:
Listed by:
Tim Hanschen 763-438-1853,
Keller Williams Classic Realty,
Deanna L. Hanschen 763-439-6848
Bought with:
Sheryl Kammerer-Home 4 You Team
Edina Realty, Inc.
Source: NorthstarMLS as distributed by MLS GRID,MLS#: 6799914
Facts & features
Interior
Bedrooms & bathrooms
- Bedrooms: 4
- Bathrooms: 3
- Full bathrooms: 2
- 1/2 bathrooms: 1
Bedroom
- Level: Main
- Area: 169 Square Feet
- Dimensions: 13x13
Bedroom 2
- Level: Upper
- Area: 216 Square Feet
- Dimensions: 18x12
Bedroom 3
- Level: Upper
- Area: 169 Square Feet
- Dimensions: 13x13
Bedroom 4
- Level: Lower
- Area: 130 Square Feet
- Dimensions: 13x10
Other
- Level: Lower
- Area: 294 Square Feet
- Dimensions: 21x14
Family room
- Level: Lower
- Area: 168 Square Feet
- Dimensions: 14x12
Kitchen
- Level: Main
- Area: 240 Square Feet
- Dimensions: 16x15
Living room
- Level: Main
- Area: 280 Square Feet
- Dimensions: 20x14
Loft
- Level: Upper
Heating
- Forced Air
Cooling
- Central Air
Appliances
- Included: Dishwasher, Dryer, Gas Water Heater, Range, Refrigerator, Washer, Water Softener Owned
Features
- Basement: Block,Finished,Full,Walk-Out Access
- Number of fireplaces: 1
- Fireplace features: Wood Burning
Interior area
- Total structure area: 2,673
- Total interior livable area: 2,673 sqft
- Finished area above ground: 1,849
- Finished area below ground: 824
Property
Parking
- Total spaces: 2
- Parking features: Attached, Concrete, Insulated Garage
- Attached garage spaces: 2
- Details: Garage Dimensions (22x20)
Accessibility
- Accessibility features: None
Features
- Levels: One and One Half
- Stories: 1.5
- Patio & porch: Deck, Front Porch
Lot
- Size: 0.43 Acres
- Dimensions: 107 x 171 x 107 x 169
- Features: Corner Lot
Details
- Foundation area: 1056
- Parcel number: 293224310103
- Zoning description: Residential-Single Family
Construction
Type & style
- Home type: SingleFamily
- Property subtype: Single Family Residence
Materials
- Block
- Roof: Age 8 Years or Less,Architectural Shingle
Condition
- New construction: No
- Year built: 1989
Utilities & green energy
- Electric: 100 Amp Service
- Gas: Electric, Natural Gas
- Sewer: City Sewer/Connected
- Water: City Water/Connected
Community & HOA
Community
- Subdivision: Andover Boundary Comm 1
HOA
- Has HOA: No
Location
- Region: Andover
Financial & listing details
- Price per square foot: $125/sqft
- Tax assessed value: $264,600
- Annual tax amount: $2,380
- Date on market: 10/6/2025
- Cumulative days on market: 6 days
Price history
| Date | Event | Price |
|---|---|---|
| 11/7/2025 | Sold | $335,000-4.3%$125/sqft |
Source:  NorthstarMLS as distributed by MLS GRID #6799914 Report a problem NorthstarMLS as distributed by MLS GRID #6799914 Report a problem | ||
| 10/14/2025 | Pending sale | $350,000$131/sqft |
Source: NorthstarMLS as distributed by MLS GRID #6799914 Report a problem | ||
| 10/10/2025 | Listing removed | $350,000$131/sqft |
Source: NorthstarMLS as distributed by MLS GRID #6799914 Report a problem | ||
| 10/6/2025 | Listed for sale | $350,000-1.4%$131/sqft |
Source: NorthstarMLS as distributed by MLS GRID #6799914 Report a problem | ||
| 9/29/2025 | Listing removed | -- |
Source: Owner Report a problem | ||
| 9/16/2025 | Listed for sale | $354,999+4.4%$133/sqft |
Source: Owner Report a problem | ||
| 8/18/2025 | Listing removed | $340,000$127/sqft |
Source: NorthstarMLS as distributed by MLS GRID #6747872 Report a problem | ||
| 7/15/2025 | Pending sale | $340,000$127/sqft |
Source: NorthstarMLS as distributed by MLS GRID #6747872 Report a problem | ||
| 7/13/2025 | Listed for sale | $340,000+183.3%$127/sqft |
Source: NorthstarMLS as distributed by MLS GRID #6747872 Report a problem | ||
| 1/21/2009 | Sold | $120,000-36.8%$45/sqft |
Source: Public Record Report a problem | ||
| 12/10/2008 | Listed for sale | $189,900+58.3%$71/sqft |
Source: iHOUSEWeb Solutions, Inc #3521056 Report a problem | ||
| 8/15/2008 | Sold | $120,000-48%$45/sqft |
Source:  Lake Superior Area Realtors as distributed by MLS GRID #1162872 Report a problem Lake Superior Area Realtors as distributed by MLS GRID #1162872 Report a problem | ||
| 4/11/2003 | Sold | $230,900+65.5%$86/sqft |
Source: Public Record Report a problem | ||
| 3/8/1999 | Sold | $139,500+7.7%$52/sqft |
Source: Public Record Report a problem | ||
| 12/11/1997 | Sold | $129,500$48/sqft |
Source: Public Record Report a problem | ||
Public tax history
| Year | Property taxes | Tax assessment |
|---|---|---|
| 2025 | $2,403 +1% | $241,864 +4.7% |
| 2024 | $2,380 -0.4% | $231,073 -7.4% |
| 2023 | $2,390 +10.4% | $249,648 -2.2% |
| 2022 | $2,165 +3.5% | $255,207 +27.7% |
| 2021 | $2,092 | $199,835 |
Find assessor info on the county website
Neighborhood: 55304
Nearby homes
- $355,7003 bd2 ba1.2k sqft14288 Woodbine St NW, Andover, MN 55304Off Market
- $347,5003 bd2 ba1.6k sqft3810 143rd Ave NW, Andover, MN 55304Off Market
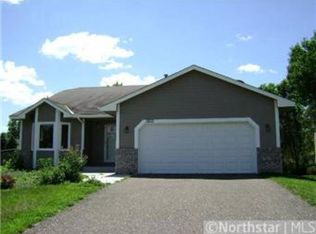
- $362,8003 bd2 ba1.2k sqft3755 143rd Ave NW, Andover, MN 55304Off Market
- $356,6003 bd2 ba1.5k sqft3822 143rd Ave NW, Andover, MN 55304Off Market
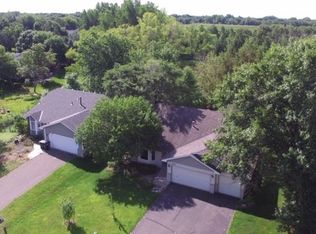
- $399,3003 bd2 ba1.7k sqft14278 Woodbine St NW, Andover, MN 55304Off Market
- $404,5004 bd2 ba2.2k sqft14308 Xenia St NW, Andover, MN 55304Off Market
- $376,0004 bd2 ba2.8k sqft3740 143rd Ave NW, Andover, MN 55304Sold
- $382,6003 bd2 ba1.2k sqft14289 Woodbine St NW, Andover, MN 55304Off Market
Nearby schools
GreatSchools rating
- 7/10Wilson Elementary SchoolGrades: K-5Distance: 1 mi
- 6/10Anoka Middle School For The ArtsGrades: 6-8Distance: 2.9 mi
- 7/10Anoka Senior High SchoolGrades: 9-12Distance: 1.2 mi
Get a cash offer in 3 minutes
Find out how much your home could sell for in as little as 3 minutes with a no-obligation cash offer.
Estimated market value
$337,000
Get a cash offer in 3 minutes
Find out how much your home could sell for in as little as 3 minutes with a no-obligation cash offer.
Estimated market value
$337,000
- Minnesota
- Anoka County
- Andover
- 55304
- 14298 Woodbine St NW
Nearby cities
Nearby zip codes
Other Andover Topics
