Skip main navigation
Sold for $440,000
  • $440,000

    14299 Brushwood Way, Centreville, VA 20121

    2beds
    1,231sqft
    Townhouse
    Built in 2010
    -- sqft lot
    $446,300 Zestimate®
    $357/sqft
    $2,787 Estimated rent

    Home value

    $446,300

    $420,000 - $478,000

    $2,787/mo

    Zestimate® history
    Loading
    Loading...

    Owner options

    List your home for rent

    $2,787/mo

    Rent Zestimate®

    Find your next renter with Zillow Rental Manager. Plus, with online applications, you can quickly screen prospective tenants – for free.

    Learn more

    $2,787/mo

    Rent Zestimate®

    Refinance and save

    $2,718/mo

    Est. payment

    Refinancing to a lower rate could help reduce your monthly payments and save thousands over the life of the loan.

    See today's rates

    $2,718/mo

    Est. payment

    Explore your selling options

    Work with a Zillow partner agent

    Leverage their expertise and Zillow's premium Showcase listings to get your home seen by more buyers.

    Get started

    List with your own agent

    Get your home in front of millions of buyers by listing it on Zillow.

    Learn how to do it

    Sell it yourself

    Take full control of how buyers see your home on Zillow by listing For Sale by Owner (FSBO).

    List your home

    What's special

    Cozy wood-burning fireplaceComfortable living spaceSoaring ceilingsUpgraded countertopsRecessed lightingCeiling fansAttractive lighting
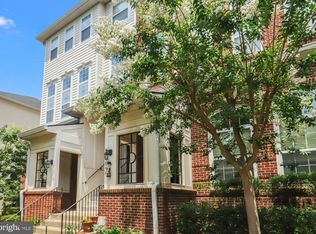
    This lovely 2-bedroom, 2.5-bath home offers 1,232 square feet of comfortable living space, complete with a one-car garage and an enclosed balcony. Natural light fills the home, complemented by plenty of recessed lighting throughout. The kitchen features stylish cabinetry, upgraded countertops, attractive lighting, and stainless steel appliances. The family room boasts soaring ceilings and a cozy wood-burning fireplace, creating the perfect space to relax or entertain. Upstairs, you’ll find two spacious bedrooms with ceiling fans. The primary suite includes a private bath with dual sinks, a soaking tub, and a separate stand-up shower. For added convenience, the laundry room is also located upstairs.

    Zillow last checked:

    Listing updated:

    Listed by:

    Danielle Carter 609-304-5495,

    Redfin Corporation

    Bought with:

    Chris Lee, 0225248521

    Samson Properties

    Source: Bright MLS,MLS#: VAFX2264264MLS Logo

    Facts & features

    Interior

    Bedrooms & bathrooms
    • Bedrooms: 2
    • Bathrooms: 3
    • Full bathrooms: 2
    • 1/2 bathrooms: 1
    • Main level bathrooms: 1
    Heating
    • Forced Air, Natural Gas
    Cooling
    • Central Air, Ceiling Fan(s), Electric
    Appliances
    • Included: Microwave, Dryer, Washer, Dishwasher, Disposal, Refrigerator, Ice Maker, Water Heater, Gas Water Heater
    Features
    • Attic, Combination Kitchen/Dining, Kitchen Island, Primary Bath(s), Open Floorplan, Ceiling Fan(s), 9'+ Ceilings
    • Flooring: Hardwood, Wood
    • Doors: Six Panel, Sliding Glass
    • Windows: Screens
    • Has basement: No
    • Number of fireplaces: 1
    • Fireplace features: Glass Doors, Mantel(s), Screen
    Interior area
    • Total structure area: 1,231
    • Total interior livable area: 1,231 sqft
    • Finished area above ground: 1,231

    Property

    Parking
    • Total spaces: 1
    • Parking features: Garage Door Opener, Off Street, Attached
    • Attached garage spaces: 1
    Accessibility
    • Accessibility features: None
    Features
    • Levels: Two
    • Stories: 2
    • Exterior features: Balcony
    • Pool features: None
    Lot
    • Features: Landscaped
    Details
    • Additional structures: Above Grade
    • Parcel number: TEMP
    • Zoning: SEE ZONING MAP
    • Special conditions: Standard

    Construction

    Type & style
    • Home type: Townhouse
    • Architectural style: Contemporary,Colonial,Other
    • Property subtype: Townhouse
    Materials
    • Brick Front, Vinyl Siding
    • Foundation: Concrete Perimeter, Other
    • Roof: Composition
    Condition
    • New construction: No
    • Year built: 2010
    Details
    • Builder model: JAMESTOWN
    • Builder name: RYLAND HOMES

    Utilities & green energy

    • Sewer: Public Sewer
    • Water: Public
    • Utilities for property: Cable Available, Multiple Phone Lines, Underground Utilities

    Community & HOA

    Community
    • Security: Fire Sprinkler System
    • Condo and coop fee: $348 monthly
    • Subdivision: Centreville Crossing
    HOA
    • Has HOA: No
    • Amenities included: Common Grounds
    • Services included: Common Area Maintenance, Management, Insurance, Reserve Funds, Trash, Water, Snow Removal, Maintenance Structure
    Location
    • Region: Centreville

    Financial & listing details

    • Price per square foot: $357/sqft
    • Annual tax amount: $4,842
    • Date on market: 9/8/2025
    • Listing agreement: Exclusive Right To Sell
    • Ownership: Condominium

    Price history

    DateEventPrice
    9/30/2025Sold$440,000-2.2%$357/sqft
    Source: Bright MLS #VAFX2264264 Report a problem
    9/12/2025Contingent$449,900$365/sqft
    Source: Bright MLS #VAFX2264264 Report a problem
    9/8/2025Listed for sale$449,900+22.4%$365/sqft
    Source: Bright MLS #VAFX2264264 Report a problem
    10/10/2018Sold$367,500+28.5%$299/sqft
    Source: Agent Provided Report a problem
    1/16/2010Listing removed$285,990$232/sqft
    Source: Long & Foster Real Estate #FX7187689 Report a problem
    10/24/2009Listed for sale$285,990$232/sqft
    Source: Long & Foster Real Estate #FX7187689 Report a problem

    Public tax history

    Tax history is unavailable.

    Neighborhood: 20121

    Nearby schools

    GreatSchools rating
    Schools provided by the listing agent
    • Elementary: Centre Ridge
    • Middle: Liberty
    • High: Centreville
    • District: Fairfax County Public Schools

    Source: Bright MLS. This data may not be complete. We recommend contacting the local school district to confirm school assignments for this home.

    Get a cash offer in 3 minutes
    Find out how much your home could sell for in as little as 3 minutes with a no-obligation cash offer.
    Estimated market value
    $446,300
    Get a cash offer in 3 minutes
    Find out how much your home could sell for in as little as 3 minutes with a no-obligation cash offer.
    Estimated market value
    $446,300