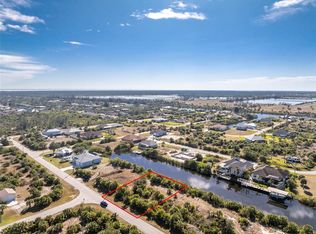
Brand new luxury waterfront home with direct Gulf access and NO bridges, offering a refined Florida lifestyle with thoughtful design, strong market alignment, and lasting value. This newly built modern residence is constructed on a stem wall foundation with 11-ft elevation, providing durability, peace of mind, and quality construction standards. The home offers 2,250 sq ft of living area (under A/C) and 3,670 sq ft total, featuring 4 bedrooms, 3.5 bathrooms, a spacious 3-car garage, and a well-planned, highly functional layout designed for comfortable everyday living. The floor plan has been carefully designed to reflect what the market truly values — efficient use of space, natural light, smooth flow between living areas, and a balanced, practical layout that appeals to today’s buyers. The design is modern and elegant without being overly trendy, creating a clean, timeless look where each element serves a purpose and every dollar invested is clearly reflected in the home. Enjoy deep-water canal access with a private dock, providing smooth and unrestricted boating to Charlotte Harbor and the Gulf of Mexico. No bridges or height restrictions — ideal for boating, fishing, and an authentic waterfront lifestyle. Inside, the open-concept interior features 14-foot ceilings, quality finishes, and a refined contemporary aesthetic. The kitchen is designed for both comfort and entertaining, with quartz countertops with waterfall edge, full quartz backsplash, custom cabinetry, and high-quality appliances. The primary suite offers peaceful water views, generous walk-in closets, and a spa-style bathroom. Additional ensuite bedrooms provide flexibility and comfort for family and guests. Outdoor living is equally well thought out, featuring a heated saltwater pool with sun shelf and waterfall, screened lanai, full summer kitchen, outdoor shower, and relaxing canal views. Additional features include: Private dock with direct Gulf access – NO bridges Heated saltwater pool Irrigation system Generator-ready with dedicated generator connection Impact-resistant windows and doors EV charger RV / boat hookups Security system New construction with premium materials and finishes No HOA restrictions Located in the desirable South Gulf Cove community, close to beaches, marinas, golf, dining, and everyday conveniences. This home represents a well-balanced property that accurately reflects current market expectations, combining thoughtful layout, clean design, quality construction, and true Gulf access — where the value is clear, justified, and easy to understand.
Sold for $950,000
$950,000
14299 MONTMARTE AVENUE, PORT CHARLOTTE, FL 33981
4beds
2,257sqft
Single Family Residence
Built in 2026
9,999 Square Feet Lot
$949,800 Zestimate®
$421/sqft
$2,899 Estimated rent
Home value
$949,800
$855,000 - $1.05M
$2,899/mo
Zestimate® history
Owner options
List your home for rent
$2,899/mo
Rent Zestimate®
Find your next renter with Zillow Rental Manager. Plus, with online applications, you can quickly screen prospective tenants – for free.
$2,899/mo
Rent Zestimate®
Refinance and save
$6,383/mo
Est. payment
Refinancing to a lower rate could help reduce your monthly payments and save thousands over the life of the loan.
$6,383/mo
Est. payment
Explore your selling options
Work with a Zillow partner agent
Leverage their expertise and Zillow's premium Showcase listings to get your home seen by more buyers.
Get startedList with your own agent
Get your home in front of millions of buyers by listing it on Zillow.
Learn how to do itSell it yourself
Take full control of how buyers see your home on Zillow by listing For Sale by Owner (FSBO).
List your homeWhat's special
Direct gulf accessScreened lanaiQuality finishesAdditional ensuite bedroomsFull quartz backsplashFull summer kitchenClean timeless look
Zillow last checked:
Listing updated:
Listed by:
Boris Gelfand 646-431-8072,
GELFAND REALTY, INC. 305-922-1287
Bought with:
Christopher Grant, 3238094
GRANT TEAM REAL ESTATE, LLC
Source: Stellar MLS,MLS#: A4671744 Originating MLS: Sarasota - Manatee
Originating MLS: Sarasota - Manatee
Facts & features
Interior
Bedrooms & bathrooms
- Bedrooms: 4
- Bathrooms: 4
- Full bathrooms: 3
- 1/2 bathrooms: 1
Rooms
- Room types: Den/Library/Office
Primary bedroom
- Features: Rain Shower Head, Tub With Shower, Walk-In Closet(s)
- Level: First
Bedroom 2
- Features: Bath With Whirlpool, Built-in Closet
- Level: First
Bedroom 3
- Features: Built-in Closet
- Level: First
Bedroom 4
- Features: No Closet
- Level: First
Kitchen
- Features: Kitchen Island, Exhaust Fan, Granite Counters
- Level: First
Living room
- Level: First
Heating
- Central
Cooling
- Central Air
Appliances
- Included: Oven, Cooktop, Dishwasher, Disposal, Dryer, Electric Water Heater, Exhaust Fan, Microwave, Range Hood, Refrigerator, Tankless Water Heater, Washer, Wine Refrigerator
- Laundry: Laundry Closet, Laundry Room
Features
- Ceiling Fan(s), Eating Space In Kitchen, High Ceilings, Kitchen/Family Room Combo, Living Room/Dining Room Combo, Open Floorplan, Primary Bedroom Main Floor, Split Bedroom, Walk-In Closet(s)
- Flooring: Porcelain Tile
- Doors: French Doors, Outdoor Grill, Outdoor Kitchen, Outdoor Shower
- Windows: Aluminum Frames, Storm Window(s), Window Treatments
- Has fireplace: Yes
- Fireplace features: Decorative, Living Room
- Furnished: Yes
Interior area
- Total structure area: 3,670
- Total interior livable area: 2,257 sqft
Property
Parking
- Total spaces: 6
- Parking features: Driveway, Garage Door Opener, Golf Cart Garage
- Attached garage spaces: 3
- Carport spaces: 3
- Covered spaces: 6
- Has uncovered spaces: Yes
Features
- Levels: One
- Stories: 1
- Patio & porch: Covered, Enclosed, Rear Porch, Screened
- Exterior features: Awning(s), Garden, Irrigation System, Outdoor Grill, Outdoor Kitchen, Outdoor Shower
- Has private pool: Yes
- Pool features: Deck, Gunite, Heated, In Ground, Lighting, Pool Alarm, Screen Enclosure
- Spa features: In Ground
- Has view: Yes
- View description: Pool, Water, Canal
- Has water view: Yes
- Water view: Water,Canal
- Waterfront features: Canal - Saltwater, Canal Front, Saltwater Canal Access, Gulf/Ocean Access, Gulf/Ocean to Bay Access, Intracoastal Waterway Access, Marina Access, Bridges - No Fixed Bridges, Sailboat Water
- Frontage length: Canal: 85
Lot
- Size: 9,999 Square Feet
- Features: Landscaped
- Residential vegetation: Trees/Landscaped
Details
- Additional structures: Outdoor Kitchen
- Parcel number: 412128405002
- Zoning: RSF3.5
- Special conditions: None
Construction
Type & style
- Home type: SingleFamily
- Architectural style: Custom,Ranch
- Property subtype: Single Family Residence
Materials
- Block, Concrete, Stucco
- Foundation: Block, Slab, Stem Wall
- Roof: Shingle
Condition
- Completed
- New construction: Yes
- Year built: 2026
Details
- Warranty included: Yes
Utilities & green energy
- Sewer: Public Sewer
- Water: Public
- Utilities for property: Cable Available, Electricity Connected, Fiber Optics, Public, Sewer Connected, Water Connected
Community & HOA
Community
- Features: Clubhouse, Playground, Sidewalks
- Security: Closed Circuit Camera(s), Fire Alarm, Smoke Detector(s)
- Pet fee: $0 monthly
- Subdivision: PORT CHARLOTTE K SEC 87
HOA
- Has HOA: Yes
- Amenities included: Other
- HOA fee: $10 monthly
Location
- Region: Port Charlotte
Financial & listing details
- Price per square foot: $421/sqft
- Tax assessed value: $106,812
- Annual tax amount: $1,346
- Date on market: 1/15/2026
- Cumulative days on market: 33 days
- Listing terms: Cash,Conventional,FHA,VA Loan
- Ownership: Fee Simple
- Total actual rent: 0
- Electric utility on property: Yes
- Road surface type: Paved
Price history
| Date | Event | Price |
|---|---|---|
| 3/19/2026 | Sold | $950,000-2%$421/sqft |
Source:  Stellar MLS #A4671744 Report a problem Stellar MLS #A4671744 Report a problem | ||
| 2/18/2026 | Pending sale | $969,000$429/sqft |
Source: Stellar MLS #A4671744 Report a problem | ||
| 2/7/2026 | Price change | $969,000-1%$429/sqft |
Source: Stellar MLS #A4671744 Report a problem | ||
| 1/31/2026 | Price change | $979,000-2%$434/sqft |
Source: Stellar MLS #A4671744 Report a problem | ||
| 1/20/2026 | Price change | $999,000-3.8%$443/sqft |
Source: Stellar MLS #A4671744 Report a problem | ||
| 1/10/2026 | Price change | $1,039,000-3.5%$460/sqft |
Source: Stellar MLS #A4671744 Report a problem | ||
| 1/9/2026 | Price change | $1,077,000-0.1%$477/sqft |
Source: Stellar MLS #A4671744 Report a problem | ||
| 1/3/2026 | Price change | $1,078,000-0.9%$478/sqft |
Source: Stellar MLS #A4671744 Report a problem | ||
| 1/2/2026 | Price change | $1,088,000-0.5%$482/sqft |
Source: Stellar MLS #A4671744 Report a problem | ||
| 12/27/2025 | Price change | $1,093,000-0.1%$484/sqft |
Source: Stellar MLS #A4671744 Report a problem | ||
| 12/25/2025 | Price change | $1,094,000-0.1%$485/sqft |
Source: Stellar MLS #A4671744 Report a problem | ||
| 12/24/2025 | Price change | $1,095,000-0.1%$485/sqft |
Source: Stellar MLS #A4671744 Report a problem | ||
| 12/20/2025 | Price change | $1,096,000-0.1%$486/sqft |
Source: Stellar MLS #A4671744 Report a problem | ||
| 12/18/2025 | Price change | $1,097,000-0.1%$486/sqft |
Source: Stellar MLS #A4671744 Report a problem | ||
| 12/15/2025 | Price change | $1,098,000-0.1%$486/sqft |
Source: Stellar MLS #A4671744 Report a problem | ||
| 12/13/2025 | Price change | $1,099,000-0.1%$487/sqft |
Source: Stellar MLS #A4671744 Report a problem | ||
| 11/12/2025 | Listed for sale | $1,100,000+882.1%$487/sqft |
Source: Stellar MLS #A4671744 Report a problem | ||
| 4/12/2024 | Sold | $112,000+40.2%$50/sqft |
Source: Public Record Report a problem | ||
| 5/11/2021 | Listing removed | -- |
Source: Stellar MLS #D6115754 Report a problem | ||
| 2/2/2021 | Price change | $79,900+14.3%$35/sqft |
Source: Stellar MLS #D6115754 Report a problem | ||
| 1/17/2021 | Listed for sale | $69,900+99.7%$31/sqft |
Source: Stellar MLS #D6115754 Report a problem | ||
| 7/9/2019 | Sold | $35,000-36.4%$16/sqft |
Source: Public Record Report a problem | ||
| 8/27/2001 | Sold | $55,000$24/sqft |
Source: Public Record Report a problem | ||
Public tax history
| Year | Property taxes | Tax assessment |
|---|---|---|
| 2025 | $2,040 +51.6% | $90,790 +96.7% |
| 2024 | $1,346 +11.7% | $46,159 +10% |
| 2023 | $1,205 +15.2% | $41,963 +10% |
| 2022 | $1,046 +27.3% | $38,148 +10% |
| 2021 | $821 -5% | $34,680 -11.1% |
| 2020 | $864 +15.8% | $39,015 +44.5% |
| 2019 | $747 +7.8% | $27,002 +10% |
| 2018 | $693 | $24,547 -30.1% |
| 2017 | $693 +2.3% | $35,105 +73.1% |
| 2016 | $677 +1.6% | $20,286 +10% |
| 2015 | $666 +28.8% | $18,442 +10% |
| 2014 | $517 +92% | $16,765 +21% |
| 2013 | $269 +13% | $13,855 -28.4% |
| 2012 | $238 -27.7% | $19,338 |
| 2011 | $330 +6.6% | $19,338 +8.3% |
| 2010 | $309 -20.9% | $17,850 -26.3% |
| 2009 | $391 | $24,225 |
Find assessor info on the county website
Neighborhood: 33981
Nearby homes
- $112,00010,000 Square Feet14299 Montmarte Ave #21, Pt Charlotte, FL 33981Sold

- $100,00010,000 Square Feet14307 Montmarte Ave #22, Pt Charlotte, FL 33981Sold
- $100,000-- bd-- ba-- sqft14307 Montmarte Ave, Port Charlotte, FL 33981Sold
- $106,812-- bd-- ba-- sqft14291 Montmarte Ave, Pt Charlotte, FL 33981Off Market
- $116,100-- bd-- ba-- sqft14315 Montmarte Ave, Port Charlotte, FL 33981Off Market
- $199,5000.459 Acres14315 Montmarte Ave #23, Pt Charlotte, FL 33981Lot/Land
- $49,00010,018.8 Square Feet14298 Montmarte Ave, Port Charlotte, FL 33981Lot/Land
- $49,00010,128 Square Feet14298 Montmarte Ave #9, Pt Charlotte, FL 33981Lot/Land
Nearby schools
GreatSchools rating
- 6/10Myakka River Elementary SchoolGrades: PK-5Distance: 4.7 mi
- 7/10L. A. Ainger Middle SchoolGrades: 6-8Distance: 5.2 mi
- 5/10Lemon Bay High SchoolGrades: 9-12Distance: 8 mi
Get a cash offer in 3 minutes
Find out how much your home could sell for in as little as 3 minutes with a no-obligation cash offer.
Estimated market value
$949,800
Get a cash offer in 3 minutes
Find out how much your home could sell for in as little as 3 minutes with a no-obligation cash offer.
Estimated market value
$949,800
- Florida
- Charlotte County
- Port Charlotte
- 33981
- 14299 MONTMARTE AVENUE
Nearby cities
Nearby zip codes
Other Port Charlotte Topics
