Skip main navigation
Off market
  • Price Unknown

    142D Gooseneck Hill Rd, Canterbury, CT 06331

    3beds
    2,292sqft
    SingleFamily
    Built in 2004
    2 Acres Lot
    $-- Zestimate®
    $--/sqft
    $-- Estimated rent

    Home value

    Not available

    Estimated sales range

    Not available

    Not available

    Zestimate® history
    Loading
    Loading...

    Owner options

    List your home for rent

    Find your next renter with Zillow Rental Manager. Plus, with online applications, you can quickly screen prospective tenants – for free.

    Learn more
    Refinance and save

    Refinancing to a lower rate could help reduce your monthly payments and save thousands over the life of the loan.

    See today's rates

    Explore your selling options

    Work with a Zillow partner agent

    Leverage their expertise and Zillow's premium Showcase listings to get your home seen by more buyers.

    Get started

    List with your own agent

    Get your home in front of millions of buyers by listing it on Zillow.

    Learn how to do it

    Sell it yourself

    Take full control of how buyers see your home on Zillow by listing For Sale by Owner (FSBO).

    List your home

    What's special

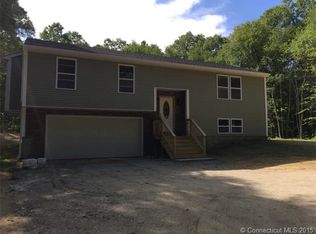
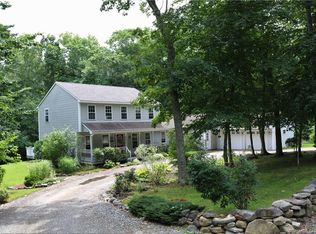
    Immaculate colonial along a secluded private road and easy access "U" private driveway, nestled on 2.5 acres with plenty of beautiful picturesque greenery to enjoy while sitting on your amazing stretched front porch or your back deck to soak it all in. The quintessential new england stone wall surrounds the front yard, while the back yard spills into a lightly wooded area to the babbling brook beyond. Lots of opportunity and space in this home to make it your own. An open floor plan, large addition, a den or office, along with an eat in kitchen and 1st floor laundry with a half bathroom, all on the main floor. Stay cozy and warm with the pellet stove or open up the slider to enjoy the cool summer breeze. There is a separate entrance on the addition to a roughed in woodshop, could be converted to a living space. The second floor boasts 2 more bedrooms, guest bathroom, and the master suite which holds 2 large, his and hers closets and bathroom with a walking shower. The basement has a finished space that can also be used as a 5th bedroom or office! So many possibilities in this house. A spacious 2 car garage is a bonuses to this gorgeous home. Don't miss out on on your chance to own this spectacular New England retreat!

    This property is not currently displayed as for sale or rent on Zillow. This may be different from what's on other websites or public sources.
    Facts & features

    Interior

    Bedrooms & bathrooms
    • Bedrooms: 3
    • Bathrooms: 3
    • Full bathrooms: 2
    • 1/2 bathrooms: 1
    Heating
    • Baseboard, Electric, Oil
    Cooling
    • Other
    Appliances
    • Included: Dishwasher, Dryer, Microwave, Refrigerator, Washer
    • Laundry: Laundry Room, Main Level
    Features
    • Mud Room, Laundry Room, Open Floorplan, Bonus Room, Cable - Available, Auto Garage Door Opener
    • Flooring: Concrete
    • Windows: Thermopane Windows
    • Basement: Partially Finished, Full, Interior Entry, Concrete Floor, Hatchway Access
    • Attic: Access Panel
    • Has fireplace: Yes
    Interior area
    • Total interior livable area: 2,292 sqft

    Property

    Parking
    • Total spaces: 2
    • Parking features: Garage - Attached
    Features
    • Patio & porch: Deck, Porch
    • Exterior features: Vinyl
    • Waterfront features: Not Applicable
    Lot
    • Size: 2 Acres
    • Features: Level, Sloped, Secluded, Dry, Lightly Wooded
    Details
    • Zoning: R002

    Construction

    Type & style
    • Home type: SingleFamily
    • Architectural style: Colonial
    Materials
    • Roof: Asphalt
    Condition
    • Year built: 2004

    Utilities & green energy

    • Sewer: Septic Tank
    • Water: Private Well
    Green energy
    • Energy efficient items: Roof

    Community & HOA

    Location
    • Region: Canterbury

    Financial & listing details

    • Total actual rent: 279900

    Price history

    Price history is unavailable.

    Public tax history

    Tax history is unavailable.

    Neighborhood: 06331

    Nearby schools

    GreatSchools rating