Skip main navigation
Off market
  • $358,600

    143 & 125 Baker St, Mountain City, TN 37683

    4beds
    2,208sqft
    Single Family Residence, Residential
    Built in 1935
    0.99 Acres Lot
    $358,600 Zestimate®
    $162/sqft
    $1,651 Estimated rent

    Home value

    $358,600

    $330,000 - $391,000

    $1,651/mo

    Zestimate® history
    Loading
    Loading...

    Owner options

    List your home for rent

    $1,651/mo

    Rent Zestimate®

    Find your next renter with Zillow Rental Manager. Plus, with online applications, you can quickly screen prospective tenants – for free.

    Learn more

    $1,651/mo

    Rent Zestimate®

    Refinance and save

    $2,067/mo

    Est. payment

    Refinancing to a lower rate could help reduce your monthly payments and save thousands over the life of the loan.

    See today's rates

    $2,067/mo

    Est. payment

    Explore your selling options

    Work with a Zillow partner agent

    Leverage their expertise and Zillow's premium Showcase listings to get your home seen by more buyers.

    Get started

    List with your own agent

    Get your home in front of millions of buyers by listing it on Zillow.

    Learn how to do it

    Sell it yourself

    Take full control of how buyers see your home on Zillow by listing For Sale by Owner (FSBO).

    List your home

    What's special

    Appalachian trailsNew tile showerDouble closetsStone firepitWestern nc ski slopesSeparate deckStylish cottage

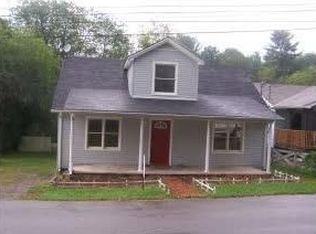
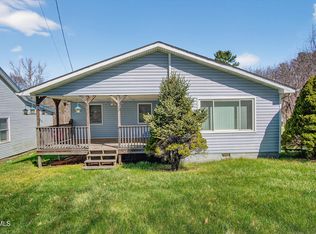
    ATTENTION BUYERS....Immaculate IN-TOWNER with lots of fantastic features. Our 4 BD, 2 BA stylish cottage is situated in the quaint town of Mountain City located in the beautiful, scenic mountains of Northeast Tennessee. 143 Baker Street presents new enhancements & fresh design along with many amenities. Newly remodeled the kitchen features new cabinetry upgrades, granite countertops with coordinating backsplash, updated appliance package & an open concept with kitchen bar & spacious dining area. Our listing's primary bedroom -to the main- offers a distinct sitting area, double closets & a wonderful en -suite highlighting a trendy vanity, new tile shower with dual rain shower heads & custom fixtures. Placed to the front of the home find the living room with entrance from the front covered porch along with bedroom 2. A delightful sunroom with an abundance of natural light including a laundry closet provides easy access to the kitchen from the exterior side & rear porch decking. Journey upstairs to find bedroom 3 & 4 with shared full bath including an architecturally placed dormer adding character & space there. Our listing's outdoor features' showcase a level lawn area with separate deck perfect for entertaining family & friends. Inviting stone firepit, outbuilding & a separate space designated just for the ''barbie'' are just steps away. Unique to this property is the inclusion of 125 Baker Street a .49-acre lot with public water & sewer with an opportunity for division. Collectively .99 acres & all within walking distance to the downtown area. Within a short driving distance to Lake Watauga, Watauga Lake Winery & Villa Nove, DMRA, VA Creeper & Appalachian Trails, Barther Theatre in Abingdon VA, Boone NC, Western NC ski slopes & all Tri City area attractions makes the property situate a great vacation rental opportunity as well as primary or secondary residence. Enjoy all four seasons!! Call today! Buyer/buyer's agent to verify information.

    This property is not currently displayed as for sale or rent on Zillow. This may be different from what's on other websites or public sources.
    Zillow last checked:

    Listing updated:

    Listed by:

    Elizabeth Cornett 423-471-1652,

    Ace Realty

    Bought with:

    Valerie Everroad, 359318

    RE/MAX Preferred

    Source: TVRMLS,MLS#: 9952244

    Facts & features

    Interior

    Bedrooms & bathrooms
    • Bedrooms: 4
    • Bathrooms: 2
    • Full bathrooms: 2
    Heating
    • Heat Pump
    Cooling
    • Ceiling Fan(s), Heat Pump
    Appliances
    • Included: Dishwasher, Dryer, Microwave, Range, Refrigerator, Washer
    • Laundry: Electric Dryer Hookup, Washer Hookup
    Features
    • Bar, Eat-in Kitchen, Granite Counters, Kitchen/Dining Combo, Remodeled
    • Flooring: Carpet, Luxury Vinyl, Vinyl
    • Doors: Storm Door(s)
    • Windows: Insulated Windows
    Interior area
    • Total structure area: 2,208
    • Total interior livable area: 2,208 sqft

    Property

    Parking
    • Parking features: Driveway, Gravel, See Remarks
    • Has uncovered spaces: Yes
    Features
    • Levels: Two
    • Stories: 2
    • Patio & porch: Back, Covered, Deck, Front Porch, See Remarks
    • Exterior features: See Remarks
    • Has view: Yes
    • View description: Mountain(s)
    Lot
    • Size: 0.99 Acres
    • Topography: Cleared, Level
    Details
    • Additional structures: Outbuilding
    • Parcel number: 041p G 043.00,044.00
    • Zoning: Residential

    Construction

    Type & style
    • Home type: SingleFamily
    • Architectural style: Colonial,Cottage
    • Property subtype: Single Family Residence, Residential
    Materials
    • Vinyl Siding
    • Foundation: Block
    • Roof: Metal
    Condition
    • Updated/Remodeled,Above Average
    • New construction: No
    • Year built: 1935

    Utilities & green energy

    • Sewer: Public Sewer
    • Water: Public
    • Utilities for property: Cable Available

    Community & HOA

    Community
    • Subdivision: Long Add
    HOA
    • Has HOA: No
    Location
    • Region: Mountain City

    Financial & listing details

    • Price per square foot: $162/sqft
    • Date on market: 5/26/2023
    • Listing terms: Cash,Conventional

    Price history

    DateEventPrice
    7/26/2023Sold$315,000-4.3%$143/sqft
    Source: TVRMLS #9952244 Report a problem
    6/20/2023Contingent$329,000$149/sqft
    Source: TVRMLS #9952244 Report a problem
    5/26/2023Listed for sale$329,000$149/sqft
    Source: TVRMLS #9952244 Report a problem

    Public tax history

    Tax history is unavailable.

    Neighborhood: 37683

    Nearby schools

    GreatSchools rating
    Schools provided by the listing agent
    • Elementary: Mountain City
    • Middle: Johnson Co
    • High: Johnson Co

    Source: TVRMLS. This data may not be complete. We recommend contacting the local school district to confirm school assignments for this home.

    Get pre-qualified for a loan
    At Zillow Home Loans, we can pre-qualify you in as little as 5 minutes with no impact to your credit score.

    An equal housing lender. NMLS #10287.
