Skip main navigation
Sold for $1,150,000
  • $1,150,000

    143-143R Main St, Westford, MA 01886

    4beds
    4,927sqft
    Single Family Residence
    Built in 1982
    5.02 Acres Lot
    $-- Zestimate®
    $233/sqft
    $4,088 Estimated rent

    Home value

    Not available

    Estimated sales range

    Not available

    $4,088/mo

    Zestimate® history
    Loading
    Loading...

    Owner options

    List your home for rent

    $4,088/mo

    Rent Zestimate®

    Find your next renter with Zillow Rental Manager. Plus, with online applications, you can quickly screen prospective tenants – for free.

    Learn more

    $4,088/mo

    Rent Zestimate®

    Refinance and save

    $7,167/mo

    Est. payment

    Refinancing to a lower rate could help reduce your monthly payments and save thousands over the life of the loan.

    See today's rates

    $7,167/mo

    Est. payment

    Explore your selling options

    Work with a Zillow partner agent

    Leverage their expertise and Zillow's premium Showcase listings to get your home seen by more buyers.

    Get started

    List with your own agent

    Get your home in front of millions of buyers by listing it on Zillow.

    Learn how to do it

    Sell it yourself

    Take full control of how buyers see your home on Zillow by listing For Sale by Owner (FSBO).

    List your home

    What's special

    Backyard poolHuge granite islandWet barFresh paintHardwood floorsRecessed lightingFinished basement
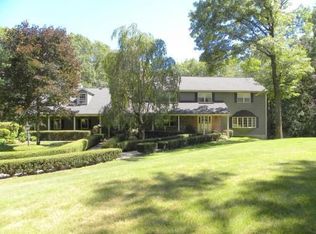
    Grand contemporary colonial privately tucked back from the road and nicely situated on over five lush acres of land. This impressive estate-like home offers a 3-car garage, living and dining rooms, family room with fireplace, and an extraordinary glassed sunroom overlooking the backyard pool, patio, and outbuildings. The designer top-of-the-line kitchen with its handsome cabinetry, huge granite island, and Viking stove invites culinary perfection. Upstairs are 4 bdrms plus a study. The primary suite includes an oversized bath with double sinks, separate glass shower, and skylight. An unusually large walk-in closet completes this elegant retreat. Hardwood floors, recessed lighting, and fresh paint exist all throughout the home. A finished basement with wet bar and full bath offers easy access to the back yard and pool. The quintessential New England town of Westford has it all: woods and lakes, great schools, a bustling shopping district, and much more.

    Zillow last checked:

    Listing updated:

    Listed by:

    Burton & Lynch Team 978-807-1273,

    Barrett Sotheby's International Realty 978-369-6453

    Bought with:

    The Small Team

    William Raveis R.E. & Home Services

    Source: MLS PIN,MLS#: 73109584

    Facts & features

    Interior

    Bedrooms & bathrooms
    • Bedrooms: 4
    • Bathrooms: 4
    • Full bathrooms: 3
    • 1/2 bathrooms: 1
    • Main level bedrooms: 1
    Primary bedroom
    • Features: Bathroom - Double Vanity/Sink, Skylight, Closet - Linen, Walk-In Closet(s), Flooring - Hardwood, Lighting - Overhead
    • Level: Main,Second
    • Area: 378
    • Dimensions: 21 x 18
    Bedroom 2
    • Features: Closet, Flooring - Hardwood
    • Level: Second
    • Area: 208
    • Dimensions: 16 x 13
    Bedroom 3
    • Features: Closet, Flooring - Hardwood
    • Level: Second
    • Area: 256
    • Dimensions: 16 x 16
    Bedroom 4
    • Features: Closet, Flooring - Hardwood
    • Level: Second
    • Area: 192
    • Dimensions: 16 x 12
    Primary bathroom
    • Features: Yes
    Bathroom 1
    • Features: Bathroom - Half, Flooring - Stone/Ceramic Tile
    • Level: First
    • Area: 80
    • Dimensions: 8 x 10
    Bathroom 2
    • Features: Bathroom - Full, Bathroom - Double Vanity/Sink, Bathroom - Tiled With Shower Stall, Skylight, Closet - Linen, Flooring - Stone/Ceramic Tile, Jacuzzi / Whirlpool Soaking Tub, Recessed Lighting, Remodeled, Lighting - Pendant
    • Level: Second
    • Area: 180
    • Dimensions: 18 x 10
    Bathroom 3
    • Features: Bathroom - Full, Bathroom - Double Vanity/Sink, Bathroom - Tiled With Tub & Shower
    • Level: Second
    • Area: 70
    • Dimensions: 10 x 7
    Dining room
    • Features: Flooring - Hardwood, Recessed Lighting, Lighting - Overhead
    • Level: First
    • Area: 224
    • Dimensions: 16 x 14
    Family room
    • Features: Closet/Cabinets - Custom Built, Flooring - Hardwood, Recessed Lighting, Sunken, Lighting - Overhead
    • Level: Main,First
    • Area: 342
    • Dimensions: 19 x 18
    Kitchen
    • Features: Flooring - Hardwood, Countertops - Stone/Granite/Solid, Kitchen Island, Cabinets - Upgraded, Recessed Lighting, Remodeled, Stainless Steel Appliances, Gas Stove, Lighting - Pendant
    • Level: Main,First
    • Area: 304
    • Dimensions: 19 x 16
    Living room
    • Features: Flooring - Hardwood, Window(s) - Bay/Bow/Box, Recessed Lighting, Sunken, Lighting - Overhead
    • Level: First
    • Area: 320
    • Dimensions: 20 x 16
    Heating
    • Baseboard, Electric Baseboard, Natural Gas, Electric
    Cooling
    • Central Air, Ductless
    Appliances
    • Included: Range, Dishwasher, Microwave, Refrigerator, Washer, Dryer, Second Dishwasher, Stainless Steel Appliance(s), Wine Cooler, Plumbed For Ice Maker
    • Laundry: Linen Closet(s), Flooring - Stone/Ceramic Tile, Stone/Granite/Solid Countertops, First Floor
    Features
    • Bathroom - Full, Wet bar, Open Floorplan, Recessed Lighting, Game Room, Study, Sun Room, Exercise Room, Wet Bar, Walk-up Attic
    • Flooring: Tile, Vinyl, Carpet, Hardwood, Flooring - Stone/Ceramic Tile, Flooring - Wall to Wall Carpet, Flooring - Hardwood, Laminate
    • Basement: Full,Finished,Walk-Out Access,Interior Entry,Sump Pump,Radon Remediation System
    • Number of fireplaces: 1
    • Fireplace features: Family Room
    Interior area
    • Total structure area: 4,927
    • Total interior livable area: 4,927 sqft

    Property

    Parking
    • Total spaces: 9
    • Parking features: Attached, Garage Door Opener, Paved Drive, Shared Driveway, Off Street, Paved
    • Attached garage spaces: 3
    • Uncovered spaces: 6
    Features
    • Patio & porch: Deck - Exterior, Porch, Deck - Wood, Patio
    • Exterior features: Porch, Deck - Wood, Patio, Pool - Inground, Rain Gutters, Storage
    • Has private pool: Yes
    • Pool features: In Ground
    Lot
    • Size: 5.02 Acres
    • Features: Easements
    Details
    • Parcel number: 874355
    • Zoning: RES

    Construction

    Type & style
    • Home type: SingleFamily
    • Architectural style: Colonial
    • Property subtype: Single Family Residence
    Materials
    • Frame
    • Foundation: Concrete Perimeter
    • Roof: Shingle
    Condition
    • Updated/Remodeled
    • Year built: 1982

    Utilities & green energy

    • Electric: Generator, Circuit Breakers, 200+ Amp Service, Generator Connection
    • Sewer: Private Sewer
    • Water: Private
    • Utilities for property: for Gas Range, Icemaker Connection, Generator Connection

    Community & HOA

    Community
    • Features: Shopping, Golf, Medical Facility, Highway Access, House of Worship, Public School
    HOA
    • Has HOA: No
    Location
    • Region: Westford

    Financial & listing details

    • Price per square foot: $233/sqft
    • Tax assessed value: $1,294,500
    • Annual tax amount: $19,106
    • Date on market: 11/25/2025
    • Listing terms: Contract
    • Exclusions: Staging Items
    • Road surface type: Paved

    Price history

    DateEventPrice
    8/2/2023Sold$1,150,000-1.3%$233/sqft
    Source: MLS PIN #73109584 Report a problem
    6/27/2023Contingent$1,165,000$236/sqft
    Source: MLS PIN #73109584 Report a problem
    6/14/2023Listed for sale$1,165,000-2.5%$236/sqft
    Source: MLS PIN #73109584 Report a problem
    5/24/2023Contingent$1,195,000$243/sqft
    Source: MLS PIN #73109584 Report a problem
    5/10/2023Listed for sale$1,195,000$243/sqft
    Source: MLS PIN #73109584 Report a problem

    Public tax history

    Tax history is unavailable.

    Neighborhood: 01886

    Nearby schools

    GreatSchools rating
    Schools provided by the listing agent
    • Elementary: Nabnasset/Abott
    • Middle: Stoney Brook
    • High: Academy

    Source: MLS PIN. This data may not be complete. We recommend contacting the local school district to confirm school assignments for this home.

    Get pre-qualified for a loan
    At Zillow Home Loans, we can pre-qualify you in as little as 5 minutes with no impact to your credit score.

    An equal housing lender. NMLS #10287.