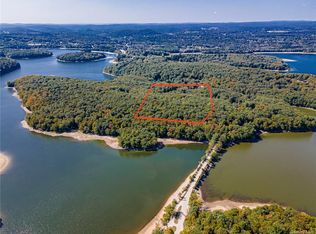
Two homes on separate lots. Stunning 1890's Colonial home complete with a conservatory and guest house. Main house has 3 bedrooms, 2.5 baths. Guest house has 2 bedrooms, 3.5 baths. Experience the beauty of this historic home built by Bird Sim Coler in 1893. With its stunning architecture, rich history and unbeatable location this home is truly one of a kind. As you approach the house, you can't help but feel a sense of anticipation and excitement. The beauty and serenity of the surroundings are only a prelude to what awaits you inside. The pebble driveway is impeccably maintained and creates a natural and organic feel that blends seamlessly with the surrounding landscape, while the stone walls add a touch of timeless elegance and charm. You'll feel like you stepped back in time, but with all the modern touches you need for comfortable living. When entering this home you will be transported to a world of elegance and sophistication! The eat-in kitchen has a 6 burner Wolf stove, stainless steel appliances and Italian soapstone countertops. Off the kitchen is a beautiful conservatory from England. The perfect place to unwind. Sip your morning coffee, enjoy a good book as the sunlight streams in or savor a glass of wine with friends. With its glass walls and stunning views of the surrounding landscape it creates a peaceful and serene atmosphere. Main level finds a spacious living room with a wood burning fireplace, formal dining room that can easily entertain family and friends, laundry area and powder bath. Upstairs find the primary bedroom, full bath, dressing area and large closet, two additional bedrooms and a full bath. The finished attic is a versatile and functional space that offers endless possibilities for use as a home gym, home office, playroom etc. The basement with ample space for storage calls out to the wine enthusiast's. It offers the perfect environment for aging and preserving your favorite bottles. The 3 car detached garage has a finished room above with a wood burning stove. That's not all, this property has a charming guest house with a 2 car detached garage. The double vintage wood doors open to a grand foyer which showcases an exquisite staircase. Main level finds the kitchen, formal dining room, living room/sunroom with french doors that open to a patio overlooking spectacular grounds. Upstairs find two bedrooms, two full baths both with marble floors, one with a clawed foot tub. Finished walk out above ground basement is bright and offers privacy and would work well as a guest suite. Complete with french doors, full bath, bedroom, living room, kitchenette and laundry area. Main house and cottage both have lovely front porches that look out to the reservoir. Two beautiful homes on a wonderfully landscaped private property. Located on a 2 1/2 mile wide country road that runs along the NYC reservoir great for walking. Close to amenities and highways. Opportunities to own a home like this do not come often. Note: Acres, Square feet, bedrooms, baths and taxes are for a total of both structures. Both residences have their own septic and well. Additional Information: Amenities:Guest Quarters,Storage,HeatingFuel:Oil Above Ground,ParkingFeatures:4+ Car Detached,
Sold for $1,149,000
Zillow last checked:
Listing updated:
Bought with:
Charlotte F. Brooks, 10491212353
House Finch Realty, LLC
Source: OneKey® MLS as distributed by MLS GRID,MLS#: H6237386
Price history
| Date | Event | Price |
|---|---|---|
| 10/3/2023 | Sold | $1,149,000-4.3%$285/sqft |
Source:  OneKey® MLS as distributed by MLS GRID #H6237386 Report a problem OneKey® MLS as distributed by MLS GRID #H6237386 Report a problem | ||
| 8/15/2023 | Pending sale | $1,200,000$297/sqft |
Source: OneKey® MLS as distributed by MLS GRID #H6237386 Report a problem | ||
| 5/26/2023 | Price change | $1,200,000-7.3%$297/sqft |
Source: OneKey® MLS as distributed by MLS GRID #H6237386 Report a problem | ||
| 5/3/2023 | Listed for sale | $1,295,000$321/sqft |
Source: OneKey® MLS as distributed by MLS GRID #H6237386 Report a problem | ||
Get a cash offer in 3 minutes
Find out how much your home could sell for in as little as 3 minutes with a no-obligation cash offer.
Estimated market value
$1,305,500
