Skip main navigation
Off market
  • Price Unknown

    143-171 Hyde Park Ave #163-B, Jamaica Plain, MA 02130

    2beds
    841sqft
    Condominium, Rowhouse
    Built in 2018
    -- sqft lot
    $-- Zestimate®
    $--/sqft
    $-- Estimated rent

    Home value

    Not available

    Estimated sales range

    Not available

    Not available

    Zestimate® history
    Loading
    Loading...

    Owner options

    List your home for rent

    Find your next renter with Zillow Rental Manager. Plus, with online applications, you can quickly screen prospective tenants – for free.

    Learn more
    Refinance and save

    $378/mo

    Est. payment

    Refinancing to a lower rate could help reduce your monthly payments and save thousands over the life of the loan.

    See today's rates

    $378/mo

    Est. payment

    Explore your selling options

    Work with a Zillow partner agent

    Leverage their expertise and Zillow's premium Showcase listings to get your home seen by more buyers.

    Get started

    List with your own agent

    Get your home in front of millions of buyers by listing it on Zillow.

    Learn how to do it

    Sell it yourself

    Take full control of how buyers see your home on Zillow by listing For Sale by Owner (FSBO).

    List your home

    What's special

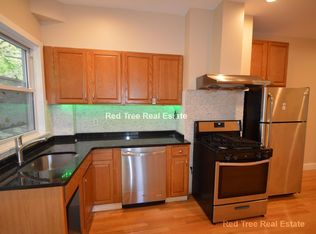
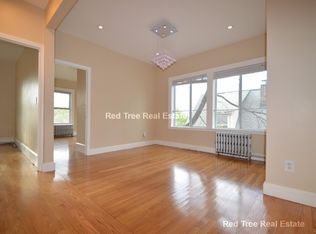
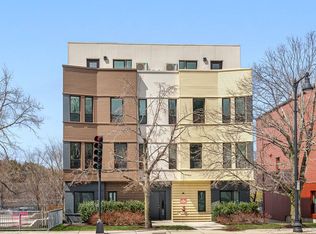
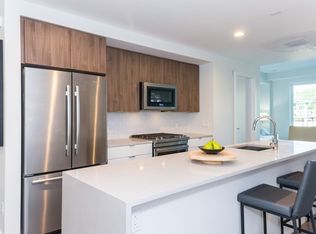
    Welcome to your new Tilia home offering the best in sustainable, urban living! Enjoy new, modern construction with energy efficient features and easy access to the best that Jamaica Plain offers - including beautiful green spaces, shopping, restaurants and a plethora of amenities. This open concept condo boasts the best in Boston Design Center finishes, energy-efficient fixtures, high-end Jenn-Air appliances, vaulted ceilings and a private deck with Arboretum views. You’ll love the direct- access garage parking, private storage and in-unit laundry. Forest Hills Station is just minutes from your door and offers the Orange Line, Commuter Rail & 16 bus routes with quick access to Boston and beyond. A wonderful JP opportunity!

    This property is not currently displayed as for sale or rent on Zillow. This may be different from what's on other websites or public sources.
    Zillow last checked:

    Listing updated:

    Listed by:

    Ellen & Janis Team 617-869-0496,

    Compass 617-206-3333,

    Lisa Daggett 781-426-6626

    Bought with:

    Sheri Flagler

    Coldwell Banker Realty - Newton

    Source: MLS PIN,MLS#: 72968767

    Facts & features

    Interior

    Bedrooms & bathrooms
    • Bedrooms: 2
    • Bathrooms: 1
    • Full bathrooms: 1
    Primary bedroom
    • Features: Closet, Flooring - Hardwood
    • Level: Third
    • Area: 120
    • Dimensions: 12 x 10
    Bedroom 2
    • Features: Closet, Flooring - Hardwood
    • Level: Third
    • Area: 120
    • Dimensions: 12 x 10
    Primary bathroom
    • Features: No
    Bathroom 1
    • Features: Bathroom - Full, Bathroom - Tiled With Tub & Shower, Flooring - Stone/Ceramic Tile, Countertops - Stone/Granite/Solid
    • Level: Third
    • Area: 54
    • Dimensions: 9 x 6
    Dining room
    • Features: Flooring - Hardwood, Open Floorplan
    • Level: Third
    • Area: 288
    • Dimensions: 16 x 18
    Kitchen
    • Features: Flooring - Hardwood, Dining Area, Countertops - Stone/Granite/Solid, Open Floorplan, Recessed Lighting, Stainless Steel Appliances
    • Level: Third
    • Area: 288
    • Dimensions: 16 x 18
    Living room
    • Features: Flooring - Hardwood, Balcony / Deck, Cable Hookup, Exterior Access, Open Floorplan, Slider
    • Level: Third
    • Area: 288
    • Dimensions: 16 x 18
    Heating
    • Forced Air, Natural Gas
    Cooling
    • Central Air
    Appliances
    • Included: Disposal, Microwave, Washer, Dryer, ENERGY STAR Qualified Refrigerator, ENERGY STAR Qualified Dishwasher, Range
    • Laundry: Third Floor, In Unit
    Features
    • Flooring: Wood, Tile
    • Doors: Insulated Doors
    • Windows: Insulated Windows
    • Has basement: Yes
    • Has fireplace: No
    • Common walls with other units/homes: No One Above
    Interior area
    • Total structure area: 841
    • Total interior livable area: 841 sqft

    Property

    Parking
    • Total spaces: 1
    • Parking features: Attached, Under, Garage Door Opener, Heated Garage, Storage, Deeded, Insulated, Off Street, Exclusive Parking
    • Attached garage spaces: 1
    Features
    • Patio & porch: Deck
    • Exterior features: Deck
    Lot
    • Size: 1.2 Acres
    Details
    • Parcel number: W:19 P:05052 S:088,4982168
    • Zoning: RES
    • Other equipment: Intercom

    Construction

    Type & style
    • Home type: Condo
    • Property subtype: Condominium, Rowhouse
    Materials
    • Frame
    • Roof: Rubber,Metal
    Condition
    • Year built: 2018

    Utilities & green energy

    • Electric: Circuit Breakers, 100 Amp Service
    • Sewer: Public Sewer
    • Water: Public
    Green energy
    • Energy efficient items: Thermostat

    Community & HOA

    Community
    • Features: Public Transportation, Shopping, Park, Walk/Jog Trails, Medical Facility, Bike Path, T-Station
    HOA
    • Services included: Water, Sewer, Insurance, Maintenance Structure, Maintenance Grounds, Snow Removal
    • HOA fee: $378 monthly
    Location
    • Region: Jamaica Plain

    Financial & listing details

    • Tax assessed value: $440,900
    • Annual tax amount: $1,495
    • Date on market: 1/12/2026
    • Exclusions: None

    Price history

    DateEventPrice
    5/26/2022Sold$562,000$668/sqft
    Source: MLS PIN #72968767 Report a problem

    Public tax history

    Tax history is unavailable.

    Neighborhood: Jamaica Plain

    Nearby schools

    GreatSchools rating