Skip main navigation
Closed
  • $179,900

    143 18th St NW, Canton, OH 44703

    4beds
    1,972sqft
    Single Family Residence
    Built in 1928
    8,934 Square Feet Lot
    $188,500 Zestimate®
    $91/sqft
    $1,636 Estimated rent

    Home value

    $188,500

    $164,000 - $217,000

    $1,636/mo

    Zestimate® history
    Loading
    Loading...

    Owner options

    List your home for rent

    $1,636/mo

    Rent Zestimate®

    Find your next renter with Zillow Rental Manager. Plus, with online applications, you can quickly screen prospective tenants – for free.

    Learn more

    $1,636/mo

    Rent Zestimate®

    Refinance and save

    $1,234/mo

    Est. payment

    Refinancing to a lower rate could help reduce your monthly payments and save thousands over the life of the loan.

    See today's rates

    $1,234/mo

    Est. payment

    Explore your selling options

    Work with a Zillow partner agent

    Leverage their expertise and Zillow's premium Showcase listings to get your home seen by more buyers.

    Get started

    List with your own agent

    Get your home in front of millions of buyers by listing it on Zillow.

    Learn how to do it

    Sell it yourself

    Take full control of how buyers see your home on Zillow by listing For Sale by Owner (FSBO).

    List your home

    What's special

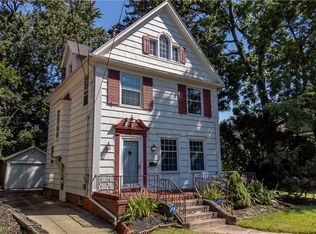
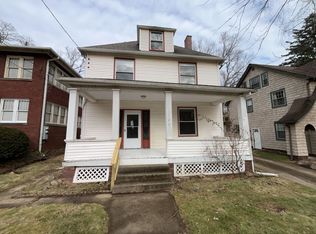
    Step into the timeless appeal of this nearly century-old storybook Tudor, located near the historic Ridgewood neighborhood! The welcoming vestibule opens to a cozy living room with hardwood floors and a stone hearth fireplace with gas logs. A double archway frames the view into the formal dining room, accented with crown molding, while double doors lead to a private screened porch. The fully applianced kitchen includes space for casual dining, abundant cabinetry, a pantry, and charming features like a broom closet and a vintage milk delivery door. A half bath, tucked behind a pocket door, completes the first floor. Upstairs, thoughtful details like built-in linen storage and a laundry chute add convenience. The primary bedroom offers two cedar-lined closets, an arched nook, and crown molding. The second bedroom also features two cedar-lined closets, while the third provides access to an airing porch with a new railing. A modern full bath with wainscoting serves the second floor. The finished attic offers a spacious fourth bedroom with a private full bath, complete with a pedestal sink and a relaxing bathtub. Downstairs, the full basement provides ample storage, a workshop area, and laundry hookups. Outside, enjoy a deck, a detached two-car garage, and a nicely sized backyard. Recent updates like a new furnace, A/C, and windows bring modern comfort to this character filled home. Don’t miss out, call today!

    Zillow last checked:

    Listing updated:

    Listed by:

    Jose Medina jose@josesellshomes.com330-595-9811,

    Keller Williams Legacy Group Realty

    Bought with:

    Debbie L Ferrante, 2010000047

    RE/MAX Edge Realty

    Source: MLS Now,MLS#: 5088756MLS LogoOriginating MLS: Stark Trumbull Area REALTORS

    Facts & features

    Interior

    Bedrooms & bathrooms
    • Bedrooms: 4
    • Bathrooms: 3
    • Full bathrooms: 2
    • 1/2 bathrooms: 1
    • Main level bathrooms: 1
    Bedroom
    • Description: Flooring: Carpet
    • Level: Second
    • Dimensions: 14 x 11
    Bedroom
    • Description: Flooring: Carpet
    • Level: Second
    • Dimensions: 12 x 10
    Bedroom
    • Description: Flooring: Hardwood
    • Level: Second
    • Dimensions: 16 x 12
    Bedroom
    • Description: Landing 12x7,Flooring: Carpet
    • Level: Third
    • Dimensions: 16 x 12
    Dining room
    • Description: Flooring: Hardwood
    • Level: First
    • Dimensions: 13 x 12
    Eat in kitchen
    • Description: Flooring: Ceramic Tile
    • Level: First
    • Dimensions: 18 x 12
    Living room
    • Description: Flooring: Hardwood
    • Features: Fireplace
    • Level: First
    • Dimensions: 25 x 13
    Heating
    • Forced Air, Gas
    Cooling
    • Central Air
    Appliances
    • Laundry: In Basement
    Features
    • Basement: Full,Bath/Stubbed,Storage Space
    • Number of fireplaces: 1
    • Fireplace features: Living Room
    Interior area
    • Total structure area: 1,972
    • Total interior livable area: 1,972 sqft
    • Finished area above ground: 1,972

    Property

    Parking
    • Total spaces: 2
    • Parking features: Driveway, Detached, Garage, Shared Driveway
    • Garage spaces: 2
    Features
    • Levels: Three Or More
    • Patio & porch: Deck, Enclosed, Patio, Porch
    Lot
    • Size: 8,934 Square Feet
    Details
    • Additional structures: Workshop
    • Parcel number: 00225863

    Construction

    Type & style
    • Home type: SingleFamily
    • Architectural style: Tudor
    • Property subtype: Single Family Residence
    Materials
    • Cedar
    • Roof: Asphalt,Fiberglass
    Condition
    • Year built: 1928

    Utilities & green energy

    • Sewer: Public Sewer
    • Water: Public

    Community & HOA

    Community
    • Subdivision: Canton
    HOA
    • Has HOA: No
    Location
    • Region: Canton

    Financial & listing details

    • Price per square foot: $91/sqft
    • Tax assessed value: $156,400
    • Annual tax amount: $1,868
    • Date on market: 12/5/2024
    • Cumulative days on market: 39 days

    Price history

    DateEventPrice
    1/24/2025Sold$179,900$91/sqft
    Source: MLS Now #5088756 Report a problem
    1/3/2025Pending sale$179,900$91/sqft
    Source: MLS Now #5088756 Report a problem
    12/17/2024Contingent$179,900$91/sqft
    Source: MLS Now #5088756 Report a problem
    12/5/2024Listed for sale$179,900+52.5%$91/sqft
    Source: MLS Now #5088756 Report a problem
    11/9/2007Sold$118,000+33.3%$60/sqft
    Source: Public Record Report a problem
    3/27/2003Sold$88,500+18%$45/sqft
    Source: Public Record Report a problem
    11/25/2002Sold$75,000$38/sqft
    Source: Public Record Report a problem

    Public tax history

    YearProperty taxesTax assessment
    2024$2,338 +25.1%$54,750 +75.1%
    2023$1,869 +3%$31,260
    2022$1,815 -1%$31,260
    2021$1,834 +14.8%$31,260 +12.5%
    2020$1,598 $27,790
    2019$1,598 $27,790
    2018$1,598 +3.6%$27,790 +13.8%
    2017$1,542 -0.3%$24,410
    2016$1,547 -0.6%$24,410
    2015$1,556 $24,410 -2.5%
    2014$1,556 +90.6%$25,030
    2013$817 $25,030
    2012-- $25,030 -21.9%
    2011-- $32,030 +0.2%
    2010-- $31,960
    2009$1,418 +5.2%--
    2008$1,348 +2.4%--
    2007$1,316 +1.8%--
    2005$1,293 -1%--
    2004$1,306 +22.5%--
    2003$1,066 +9.7%--
    2002$972 +0.3%--
    2001$969 -4.1%--
    2000$1,010 --
    Find assessor info on the county website

    Neighborhood: Ridgewood

    Nearby schools

    GreatSchools rating
    Schools provided by the listing agent
    • District: Canton CSD - 7602

    Source: MLS Now. This data may not be complete. We recommend contacting the local school district to confirm school assignments for this home.

    Get a cash offer in 3 minutes
    Find out how much your home could sell for in as little as 3 minutes with a no-obligation cash offer.
    Estimated market value
    $188,500
    Get a cash offer in 3 minutes
    Find out how much your home could sell for in as little as 3 minutes with a no-obligation cash offer.
    Estimated market value
    $188,500