Updated 2 Units home offers on main floor has 2 bedrooms 1 bath, living room, new gas stove in kitchen, granite countertop with breakfast area; dinner room was convert to a 3rd bedroom or office. Lower unit has 1 bedroom 1 bath and open kitchen has new electric stove and refrigerator. Re-roof in 2023, replace windows in 2024 with permits. Buyers to verify livable footage, permits & lot size. City record is show total 2232sf/Bldg Ft & build in 1984. Buyers and/or buyer's agent respond to verify city permit for legal 2 units before writing an offer. Sellers and seller agent makes no representation or warranty regarding the livable sq.ft..
Sold for $1,160,000
$1,160,000
143 1st Ave, Daly City, CA 94014
3beds
2,232sqft
Single Family Residence
Built in 1984
2,482 Square Feet Lot
$1,174,800 Zestimate®
$520/sqft
$4,351 Estimated rent
Home value
$1,174,800
$1.07M - $1.29M
$4,351/mo
Zestimate® history
Owner options
List your home for rent
$4,351/mo
Rent Zestimate®
Find your next renter with Zillow Rental Manager. Plus, with online applications, you can quickly screen prospective tenants – for free.
$4,351/mo
Rent Zestimate®
Refinance and save
$7,332/mo
Est. payment
Refinancing to a lower rate could help reduce your monthly payments and save thousands over the life of the loan.
$7,332/mo
Est. payment
Explore your selling options
Work with a Zillow partner agent
Leverage their expertise and Zillow's premium Showcase listings to get your home seen by more buyers.
Get startedList with your own agent
Get your home in front of millions of buyers by listing it on Zillow.
Learn how to do itSell it yourself
Take full control of how buyers see your home on Zillow by listing For Sale by Owner (FSBO).
List your homeWhat's special
Zillow last checked:
Listing updated:
Listed by:
Frank C. Wong DRE #01157807 415-812-7088,
Wells Realty 415-750-8282
Bought with:
Rommel Yema, DRE #01720732
Kinetic Real Estate
Source: SFAR,MLS#: 426112670 Originating MLS: San Francisco Association of REALTORS
Originating MLS: San Francisco Association of REALTORSFacts & features
Interior
Bedrooms & bathrooms
- Bedrooms: 3
- Bathrooms: 2
- Full bathrooms: 2
Rooms
- Room types: Dining Room, Kitchen, Laundry, Living Room
Primary bedroom
- Area: 0
- Dimensions: 0 x 0
Bedroom 1
- Area: 143
- Dimensions: 13 x 11
Bedroom 2
- Area: 143
- Dimensions: 13 x 11
Bedroom 3
- Area: 169
- Dimensions: 13 x 13
Bedroom 4
- Area: 156
- Dimensions: 13 x 12
Bathroom
- Features: Fiberglass, Quartz, Shower Stall(s), Skylight/Solar Tube, Tub
Dining room
- Features: Breakfast Nook, Formal Area, Formal Room, Space in Kitchen
- Level: Upper
- Area: 120
- Dimensions: 10 x 12
Family room
- Area: 0
- Dimensions: 0 x 0
Kitchen
- Features: Breakfast Area, Granite Counters, Quartz Counter, Skylight(s), Stone Counters
- Level: Lower,Upper
- Area: 182
- Dimensions: 14 x 13
Living room
- Level: Upper
- Area: 252
- Dimensions: 21 x 12
Heating
- Central, Gas, MultiUnits, Natural Gas, Wall Furnace
Cooling
- Ceiling Fan(s)
Appliances
- Included: Dishwasher, Disposal, Free-Standing Electric Oven, Free-Standing Electric Range, Free-Standing Gas Oven, Free-Standing Gas Range, Free-Standing Refrigerator, Gas Water Heater, Range Hood, Water Heater, See Remarks, Dryer, Washer
- Laundry: Gas Dryer Hookup, Hookups Only, In Garage, Inside, Inside Room
Features
- Flooring: Laminate, Tile, Wood
- Windows: Double Pane Windows, Skylight(s), Screens
- Basement: Finished
- Has fireplace: No
Interior area
- Total structure area: 2,232
- Total interior livable area: 2,232 sqft
Property
Parking
- Total spaces: 2
- Parking features: Level, Enclosed, Garage Door Opener, Garage Faces Front, Side By Side, On Site (Single Family Only)
- Garage spaces: 2
Features
- Stories: 2
- Patio & porch: Uncovered Deck
- Fencing: Back Yard,Fenced,Wood
- Has view: Yes
- View description: City
Lot
- Size: 2,482 Square Feet
- Features: Grass Artificial, Street Lights
- Topography: Downslope,Level,Lot Sloped
Details
- Parcel number: 006252090
- Zoning: R-2
- Special conditions: Offer As Is
Construction
Type & style
- Home type: SingleFamily
- Architectural style: Contemporary
- Property subtype: Single Family Residence
Materials
- Floor Insulation, Stucco, Vinyl Siding, Wood Siding
- Foundation: Concrete Perimeter
- Roof: Asphalt
Condition
- Original,Updated/Remodeled
- New construction: No
- Year built: 1984
Utilities & green energy
- Sewer: Public Sewer, Sewer in Street
- Water: Meter on Site, Public, Water District
- Utilities for property: Cable Available, Cable Connected, Electricity Available, Natural Gas Available, Natural Gas Connected, Public, Sewer Connected
Green energy
- Energy efficient items: Thermostat, Windows
Community & HOA
Community
- Security: Carbon Monoxide Detector(s), Double Strapped Water Heater, Security Gate, Smoke Detector(s)
- Subdivision: Blincoe Sub
HOA
- Has HOA: No
Location
- Region: Daly City
- Elevation: 0
Financial & listing details
- Price per square foot: $520/sqft
- Tax assessed value: $655,285
- Annual tax amount: $8,816
- Price range: $1.2M - $1.2M
- Date on market: 4/4/2026
- Cumulative days on market: 11 days
- Listing terms: Conventional
- Total actual rent: 0
- Road surface type: Paved Sidewalk, Sidewalk/Curb/Gutter, Asphalt, Paved
Price history
| Date | Event | Price |
|---|---|---|
| 4/27/2026 | Sold | $1,160,000-1.6%$520/sqft |
Source:  SFAR #426112670 Report a problem SFAR #426112670 Report a problem | ||
| 4/16/2026 | Pending sale | $1,179,000$528/sqft |
Source: SFAR #426112670 Report a problem | ||
| 4/8/2026 | Listed for sale | $1,179,000+293%$528/sqft |
Source: SFAR #426112670 Report a problem | ||
| 2/17/2026 | Listing removed | $2,700$1/sqft |
Source: Zillow Rentals Report a problem | ||
| 2/11/2026 | Listed for rent | $2,700$1/sqft |
Source: Zillow Rentals Report a problem | ||
| 12/18/2020 | Sold | $300,000$134/sqft |
Source: Public Record Report a problem | ||
Public tax history
| Year | Property taxes | Tax assessment |
|---|---|---|
| 2025 | $8,816 +3.8% | $655,285 +2% |
| 2024 | $8,495 +3% | $642,438 +2% |
| 2023 | $8,248 +1.3% | $629,843 +2% |
| 2022 | $8,141 +2.3% | $617,496 +2% |
| 2021 | $7,956 +36.6% | $605,389 +49.8% |
| 2020 | $5,825 +2.2% | $404,208 +2% |
| 2019 | $5,701 +10.4% | $396,283 +2% |
| 2018 | $5,164 +0.7% | $388,514 +2% |
| 2017 | $5,128 +5.8% | $380,897 +2% |
| 2016 | $4,848 +5.2% | $373,429 +1.5% |
| 2015 | $4,609 | $367,821 +2% |
| 2014 | $4,609 | $360,617 +0.5% |
| 2013 | -- | $358,989 +2% |
| 2012 | -- | $351,951 |
| 2011 | -- | $351,951 +2.8% |
| 2010 | -- | $342,473 -0.2% |
| 2009 | -- | $343,288 +2% |
| 2008 | -- | $336,558 +2% |
| 2007 | -- | $329,960 +2% |
| 2006 | -- | $323,492 |
| 2005 | -- | $323,492 +4% |
| 2004 | -- | $310,932 +1.9% |
| 2003 | -- | $305,234 +2% |
| 2002 | -- | $299,250 +2% |
| 2001 | -- | $293,383 +2% |
| 2000 | -- | $287,632 |
Find assessor info on the county website
Neighborhood: Hillside
Nearby homes
- $1,066,0003 bd2 ba2.2k sqft139 1st Ave, Daly City, CA 94014Off Market
- $1,252,0003 bd3 ba2.2k sqft151 1st Ave, Daly City, CA 94014Sold
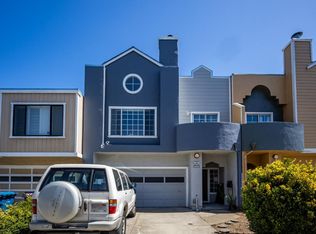
- $1,096,7003 bd2 ba2.2k sqft135 1st Ave, Daly City, CA 94014Off Market
- $1,490,5004 bd3 ba2.8k sqft146-148 2nd Ave., daly city, CA 94014Off Market
- $922,0003 bd3 ba2.2k sqft153 1st Ave, Daly City, CA 94014Sold
- $1,024,9003 bd1 ba1.1k sqft145 1st Ave, Daly City, CA 94014Off Market
- $1,098,3003 bd2 ba1.5k sqft155 1st Ave, Daly City, CA 94014Off Market
- $1,229,5004 bd3 ba2.8k sqft142 2nd Ave, Daly City, CA 94014Off Market
Nearby schools
GreatSchools rating
- 7/10Susan B. Anthony Elementary SchoolGrades: K-5Distance: 0.4 mi
- 7/10Thomas R. Pollicita Middle SchoolGrades: 6-8Distance: 0.3 mi
- 5/10Jefferson High SchoolGrades: 9-12Distance: 0.4 mi
Schools provided by the listing agent
- District: San Mateo
Source: SFAR. This data may not be complete. We recommend contacting the local school district to confirm school assignments for this home.
Get a cash offer in 3 minutes
Find out how much your home could sell for in as little as 3 minutes with a no-obligation cash offer.
Estimated market value
$1,174,800
Get a cash offer in 3 minutes
Find out how much your home could sell for in as little as 3 minutes with a no-obligation cash offer.
Estimated market value
$1,174,800
Nearby cities
Nearby neighborhoods
Nearby zip codes
Other Daly City Topics
