LOVELY SPACIOUS STUDIO, ELEVATOR, LAUNDRY ROOM, LIVE IN SUPER, HARDWOOD FLOORS, PRIME QUIET LOCATION IN A GREEN SUBURBAN NEIGHBORHOOD, HAS A SEPARATE DRESSING AREA AND ALCOVE AREA, SEPARATE KITCHEN, WINDOWS ON 2 SIDES OF MAIN ROOM, WALK TO QUEENS BLVD SUBWAY, BUSES & SHOPPING, Additional information: Appearance: VERY NICE
For sale
Price cut: $1K (8/13)
$248,000
143-25 84th Drive #2E, Briarwood, NY 11435
0beds
500sqft
Stock Cooperative, Residential
Built in 1946
-- sqft lot
$174,900 Zestimate®
$496/sqft
$-- HOA
What's special
Laundry roomHardwood floorsSeparate kitchenSpacious studio
- 25 days |
- 19 |
- 0 |
Zillow last checked:
Listing updated:
Listed by:
Katz Realty Group 718-347-6470,
Michael Katz 516-510-7811
Source: OneKey® MLS as distributed by MLS GRID,MLS#: 1028113
Facts & features
Interior
Bedrooms & bathrooms
- Bedrooms: 0
- Bathrooms: 1
- Full bathrooms: 1
Living room
- Description: ENTRY, DRESSING RM, FBTH, DINING AREA, KITCHEN, MAIN RM
- Level: Second
Heating
- Natural Gas, Hot Water
Cooling
- Wall/Window Unit(s)
Appliances
- Included: Tankless Water Heater, Refrigerator
- Laundry: Common Area
Features
- Elevator, Walk-In Closet(s)
- Flooring: Hardwood
- Basement: Common
- Attic: None
- Has fireplace: No
Interior area
- Total structure area: 500
- Total interior livable area: 500 sqft
Property
Parking
- Parking features: On Street
- Has uncovered spaces: Yes
Features
- Levels: One
- Has view: Yes
- View description: Park/Greenbelt
Lot
- Features: Near Public Transit, Near School, Near Shops
Details
- Parcel number: 09736010844574002E
- Special conditions: None
Construction
Type & style
- Home type: Cooperative
- Property subtype: Stock Cooperative, Residential
Materials
- Brick
Condition
- Year built: 1946
Utilities & green energy
- Sewer: Public Sewer
- Water: Public
- Utilities for property: Cable Available, Electricity Connected, Natural Gas Connected, Sewer Connected, Trash Collection Public, Underground Utilities, Water Connected
Community & HOA
HOA
- Has HOA: No
- Amenities included: Park
- Services included: Maintenance Structure, Sewer, Snow Removal, Trash
Location
- Region: Jamaica
Financial & listing details
- Price per square foot: $496/sqft
- Date on market: 7/20/2026
- Cumulative days on market: 26 days
- Listing agreement: Exclusive Agency
- Electric utility on property: Yes
Estimated market value
$174,900
$156,000 - $199,000
$1,923/mo
Price history
| Date | Event | Price |
|---|---|---|
| 8/13/2026 | Price change | $248,000-0.4%$496/sqft |
Source:  OneKey® MLS as distributed by MLS GRID #1028113 Report a problem OneKey® MLS as distributed by MLS GRID #1028113 Report a problem | ||
| 8/10/2026 | Price change | $249,000-3.9%$498/sqft |
Source: OneKey® MLS as distributed by MLS GRID #1028113 Report a problem | ||
| 8/5/2026 | Price change | $259,000-3.7%$518/sqft |
Source: OneKey® MLS as distributed by MLS GRID #1028113 Report a problem | ||
| 7/20/2026 | Listed for sale | $269,000+35.2%$538/sqft |
Source: OneKey® MLS as distributed by MLS GRID #1028113 Report a problem | ||
| 7/15/2024 | Listing removed | -- |
Source: OneKey® MLS as distributed by MLS GRID #3528288 Report a problem | ||
| 7/10/2024 | Price change | $199,000+5.3%$398/sqft |
Source: OneKey® MLS as distributed by MLS GRID #3528288 Report a problem | ||
| 2/9/2024 | Price change | $189,000-5.5%$378/sqft |
Source: OneKey® MLS as distributed by MLS GRID #3528288 Report a problem | ||
| 1/29/2024 | Listed for sale | $199,999+300%$400/sqft |
Source: OneKey® MLS as distributed by MLS GRID #3528288 Report a problem | ||
| 6/30/2019 | Listing removed | $1,425$3/sqft |
Source: Katz Realty Group #3090813 Report a problem | ||
| 1/7/2019 | Listed for rent | $1,425$3/sqft |
Source: Katz Realty Group #3090813 Report a problem | ||
| 10/4/2004 | Sold | $50,000$100/sqft |
Source: Agent Provided Report a problem | ||
Public tax history
| Year | Property taxes | Tax assessment |
|---|---|---|
| 2010 | -- | -- |
| 2009 | -- | -- |
| 2008 | -- | -- |
| 2007 | -- | -- |
Find assessor info on the county website
Monthly payment
Climate risks
Neighborhood: Briarwood
Nearby schools
GreatSchools rating
- 9/10Ps 117 J Keld Briarwood SchoolGrades: PK-5Distance: 0.1 mi
- 5/10Jhs 217 Robert A Van WyckGrades: 6-8Distance: 0.1 mi
- 3/10Hillcrest High SchoolGrades: 9-12Distance: 0.6 mi
Schools provided by the listing agent
- Elementary: Ps 120
- Middle: Bell Academy
- High: Flushing High School
Source: OneKey® MLS as distributed by MLS GRID. This data may not be complete. We recommend contacting the local school district to confirm school assignments for this home.
- $18,101,0001 bd-- ba174k sqft14325 84th Dr, Briarwood, NY 11435Off Market

- $373,3002 bd1 ba-- sqft143-25 84th Dr #5-L, Jamaica, NY 11435Off Market
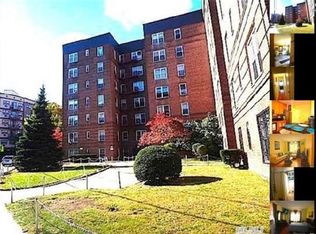
- $247,7001 bd1 ba-- sqft143-25 84th Dr APT 2A, Jamaica, NY 11435Off Market
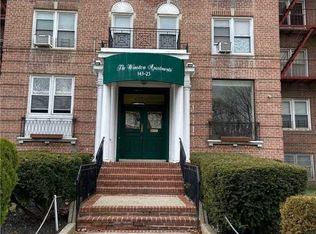
- $229,900-- bd-- ba-- sqft143-25 84th Dr #4K, Jamaica, NY 11435Off Market
- $255,6001 bd1 ba-- sqft143-25 84th Dr APT 6H, Jamaica, NY 11435Off Market
- $254,200-- bd-- ba-- sqft143-25 84th Dr APT 1B, Jamaica, NY 11435Off Market
- $294,000-- bd-- ba-- sqft143-25 84th Dr APT 3G, Jamaica, NY 11435Off Market
- $229,700-- bd-- ba-- sqft143-25 84th Dr APT 2H, Jamaica, NY 11435Off Market
A local agent can set up tours, give advice and negotiate with sellers.
Similar homes
- $235,0001 bd1 ba705 sqft139-15 83rd Avenue #527, Briarwood, NY 11435For Sale

 MLS ID #1036355, Dmitry Davydov, Listing by: Trusted Property Advisors Corp. OneKey® MLS as distributed by MLS GRID
 - $249,0001 bd1 ba750 sqft147-14 84th Road #2A, Briarwood, NY 11435For Sale
 MLS ID #1009818, Tsering Lhundup CBR, Listing by: Winzone Realty Inc. OneKey® MLS as distributed by MLS GRID
 - $165,000-- bd1 ba550 sqft84-23 Manton Street #4A, Briarwood, NY 11435For Sale
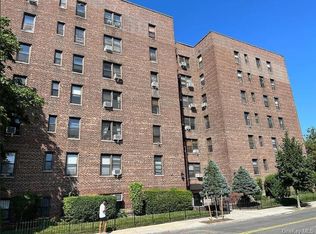 MLS ID #856894, Mathin T. Maw, Listing by: Winzone Realty Inc. OneKey® MLS as distributed by MLS GRID
 - $249,000-- bd1 ba600 sqft9834 63rd Drive #2J, Rego Park, NY 11374For Sale
 MLS ID #1019963, Mary Jo Carranceja AHWD CBR, Listing by: Charles Rutenberg Realty Inc. OneKey® MLS as distributed by MLS GRID
 - $248,000-- bd1 ba450 sqft140 35 Beech Ave #4H, Flushing, NY 11355For SaleMLS ID #1002094, Mun Yoke Chang, Listing by: Four Seasons of NY Inc. OneKey® MLS as distributed by MLS GRID
- $275,000-- bd1 ba450 sqft142-20 41st Ave #6C, Flushing, NY 11355For SaleMLS ID #1030490, Ying Chen, Listing by: E Realty International Corp. OneKey® MLS as distributed by MLS GRID
- $265,0001 bd1 ba750 sqft99-63 66th #C8, Rego Park, NY 11374For SaleMLS ID #1029623, Bingqing Yan, Listing by: E Realty International Corp. OneKey® MLS as distributed by MLS GRID
- $229,000-- bd1 ba450 sqft143-40 41 Avenue #2, Flushing, NY 11355For SaleMLS ID #1027287, Mei Yong Chan, Listing by: Keller Williams Rlty Landmark. OneKey® MLS as distributed by MLS GRID
- $203,0001 bd1 ba650 sqft144-15 78th Rd #3A, Kew Garden Hills, NY 11367For SaleMLS ID #1028825, Kiu O. Chang, Listing by: EXP Realty. OneKey® MLS as distributed by MLS GRID
- $145,000-- bd1 ba280 sqft14018 Burden Crescent #410, Jamaica, NY 11435For SaleMLS ID #974609, Justin Grund, Listing by: EXP Realty. OneKey® MLS as distributed by MLS GRID
- $245,000-- bd1 ba560 sqft144-24 37th Avenue #3J, Flushing, NY 11354For SaleMLS ID #967808, Rong Huang Huang, Listing by: Winzone Realty Inc. OneKey® MLS as distributed by MLS GRID
- $238,0001 bd1 ba700 sqft99-40 63rd Rd #5R, Rego Park, NY 11374ActiveMLS ID #S1835150, Lois Paris, Listing by: EZ Sell Realty. StreetEasy
- $259,000-- bd1 ba500 sqft50-15 39th Street #5C, Sunnyside, NY 11104For SaleMLS ID #1032187, James Garzon, Listing by: LAFFEY REAL ESTATE. OneKey® MLS as distributed by MLS GRID
- $2,750,000-- bd1 ba-- sqft50-15 39th St APT 5C, Sunnyside, NY 11104Off Market
- $199,000-- bd1 ba574 sqft125-5 84th Ave #2, Kew Gardens, NY 11415ActiveMLS ID #S1806363, Marina Gudoshnikova, Listing by: FIND Real Estate. StreetEasy
- $258,000-- bd1 ba450 sqft14340 41st Avenue #6F, Flushing, NY 11355For SaleMLS ID #970042, Yan Feng, Listing by: Royalux Realty LLC. OneKey® MLS as distributed by MLS GRID
- $249,0001 bd1 ba650 sqft39-82 65th Place #4F, Woodside, NY 11377For SaleMLS ID #1027818, Sanjeev Thapar, Listing by: Voro LLC. OneKey® MLS as distributed by MLS GRID
- $258,0001 bd1 ba650 sqft27-04 Parsons Boulevard #2G, Flushing, NY 11354For SaleMLS ID #981904, Xuemei Li, Listing by: Century Homes Realty Group LLC. OneKey® MLS as distributed by MLS GRID
- $269,9001 bd1 ba518 sqft264-25 Langston Avenue #A-1, Glen Oaks, NY 11004For SaleMLS ID #1033329, Robert R. Miller, Listing by: Miller & Miller Real Estate. OneKey® MLS as distributed by MLS GRID
- $135,000-- bd1 ba550 sqft88-30 182nd St #3F, Queens, NY 11423ActiveMLS ID #S1841792, Weirong Jiang, Listing by: Winzone Realty Inc. StreetEasy
