Skip main navigation
Off market
  • $230,000

    143 39th Ave, East Moline, IL 61244

    3beds
    1,906sqft
    SingleFamily
    Built in 1966
    9,147 Square Feet Lot
    $230,000 Zestimate®
    $121/sqft
    $1,947 Estimated rent

    Home value

    $230,000

    $216,000 - $244,000

    $1,947/mo

    Zestimate® history
    Loading
    Loading...

    Owner options

    List your home for rent

    $1,947/mo

    Rent Zestimate®

    Find your next renter with Zillow Rental Manager. Plus, with online applications, you can quickly screen prospective tenants – for free.

    Learn more

    $1,947/mo

    Rent Zestimate®

    Refinance and save

    $1,786/mo

    Est. payment

    Refinancing to a lower rate could help reduce your monthly payments and save thousands over the life of the loan.

    See today's rates

    $1,786/mo

    Est. payment

    Explore your selling options

    Work with a Zillow partner agent

    Leverage their expertise and Zillow's premium Showcase listings to get your home seen by more buyers.

    Get started

    List with your own agent

    Get your home in front of millions of buyers by listing it on Zillow.

    Learn how to do it

    Sell it yourself

    Take full control of how buyers see your home on Zillow by listing For Sale by Owner (FSBO).

    List your home

    What's special

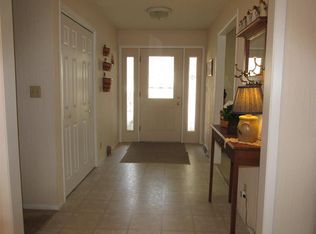
    Beautiful 3 bedroom, 1 1/2 bathroom quad-level home in a wonderful neighborhood! Well maintained by the first and second owners, lots of work done by second owners from 2012-2016 - very move in ready! Improvements since purchase on 03/2012: 2012: - Painted every room, wall and ceiling throughout entire house. - Removed carpet from upper and lower bathrooms; installed vinyl tile in upper and ceramic tile in lower. - Installed new light fixtures throughout 90% of interior and exterior. - Installed new outlets and covers throughout entire house. - Sanded, cleaned and painted most of the ac/heat registers and return air registers throughout house. - Sanded and painted all kitchen cabinets. - Replaced kitchen appliances with all new stainless appliances (refrigerator, oven/stove, dishwasher). - Installed new kitchen countertops and added peninsula. - Installed new faucets in both bathrooms. - Installed new granite double-sink in kitchen. - Installed new garbage disposal in kitchen. - Installed new front storm door and entry door. - Installed new garage door. 2013: - Installed new patio screen door. - Re-did majority of landscaping and added new landscaping front, back & side of house. - Installed new high-efficiency furnance. - Installed ~15 new windows in upper level bedrooms and entry level living room, including large picture window. - All exterior siding, gutters, window frames, etc. professionally painted. 2014: - Installed new sliding doors on living room (entry level) closet. - Added chair rail in and re-painted third bedroom. - Tore off and installed new sheeting, tar paper, ice/water shield and shingles on middle section and cap of roof. 2015: - Had exterior faucet spouts professionally replaced to eliminate all leakage. - Remodeled upper bathroom (new wainscotting on walls, painted, re-did counter top, added backsplash to counter and sink area, tiled shower with accent tiles, new trim. - Had extensive professional work done in entry way, kitchen, living room and dining room: - Kitchen pantry and partial wall torn out to open up floor plan. - Laminate wood flooring installed throughout living room, kitchen and dining room. - Tile installed in entry way and trimmed in with wood trim. - 4 Recessed can lights installed on a dimmer switch in kitchen. - Ceiling fan/light combo installed in living room. - 2 new wood floor registers installed in dining room and living room area.

    This property is off market, which means it's not currently listed for sale or rent on Zillow. This may be different from what's available on other websites or public sources.

    Facts & features

    Interior

    Bedrooms & bathrooms
    • Bedrooms: 3
    • Bathrooms: 2
    • Full bathrooms: 1
    • 1/2 bathrooms: 1
    Heating
    • Forced air, Gas
    Cooling
    • Central
    Features
    • Has fireplace: No
    Interior area
    • Total interior livable area: 1,906 sqft

    Property

    Parking
    • Parking features: Garage - Attached
    Features
    • Exterior features: Vinyl
    Lot
    • Size: 9,147 Square Feet
    Details
    • Parcel number: 1702221003

    Construction

    Type & style
    • Home type: SingleFamily
    Materials
    • Roof: Shake / Shingle
    Condition
    • Year built: 1966

    Community & HOA

    Location
    • Region: East Moline

    Financial & listing details

    • Price per square foot: $121/sqft
    • Tax assessed value: $165,675
    • Annual tax amount: $4,944

    Price history

    DateEventPrice
    5/10/2017Sold$160,000+25%$84/sqft
    Source: Public Record Report a problem
    3/19/2012Sold$128,000-5.1%$67/sqft
    Source: MRED as distributed by MLS GRID #QC4132195 Report a problem
    2/21/2012Pending sale$134,900$71/sqft
    Source: Mel Foster Co. Inc of Iowa #4132195 Report a problem
    2/16/2012Price change$134,900-3.6%$71/sqft
    Source: Mel Foster Co. Inc of Iowa #4132195 Report a problem
    10/25/2011Price change$139,900-3.5%$73/sqft
    Source: Mel Foster Co. Inc of Iowa #4130091 Report a problem
    7/23/2011Listed for sale$144,900$76/sqft
    Source: Mel Foster Co. Inc of Iowa #4127620 Report a problem

    Public tax history

    YearProperty taxesTax assessment
    2024$4,944 +7%$55,225 +8.6%
    2023$4,620 +3.2%$50,852 +4.2%
    2022$4,475 +2.3%$48,803 +4.6%
    2021$4,373 +1%$46,657 +1.7%
    2020$4,329 +1%$45,877 +1.6%
    2019$4,285 +2.5%$45,155 +1.5%
    2018$4,179 +3.4%$44,476 +1.6%
    2017$4,042 +4.2%$43,776 +3.2%
    2016$3,881 +3.4%$42,418 +2.3%
    2015$3,752 +226.5%$41,456 -1%
    2014$1,149 $41,870
    2013$1,149 $41,870 -1.8%
    2012-- $42,650 -10.5%
    2011-- $47,675
    2010-- $47,675 +1%
    2008-- $47,203 +2%
    2006-- $46,278 +5.6%
    2005$1,745 +0.3%$43,834 +3%
    2004$1,739 -8.6%$42,557 +3%
    2003$1,902 +0.7%$41,317 +4%
    2002$1,890 +0.6%$39,728 +3.5%
    2001$1,879 +1.4%$38,385 +5%
    2000$1,853 $36,557
    Find assessor info on the county website

    Neighborhood: 61244

    Nearby schools

    GreatSchools rating
    Schools provided by the listing agent
    • Elementary: Hillcrest
    • Middle: Glenview
    • High: United Township

    Source: The MLS. This data may not be complete. We recommend contacting the local school district to confirm school assignments for this home.

    Get pre-qualified for a loan
    At Zillow Home Loans, we can pre-qualify you in as little as 5 minutes with no impact to your credit score.

    An equal housing lender. NMLS #10287.

    Sell for more on Zillow
    Get a Zillow Showcase℠ listing at no additional cost and you could sell for .
    $230,000
    2% more
    +$4,600
    With Zillow Showcase(estimated)
    $234,600