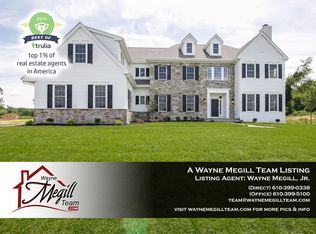
Welcome to 143 Adrienne Court, an extraordinary residence in Greystone, West Chester’s premier community known for its scenic rolling hills, sidewalks, and over seven miles of walking trails—all just minutes from the heart of the Borough. This former model home is the epitome of luxury and convenience, fully furnished with every detail carefully curated, including all furniture, window treatments, and décor. As you arrive, professional landscaping, a mix of stone, hardiplank & siding exterior and a charming bluestone front porch with a metal roof create a stately first impression. Step inside to find soaring 9-foot ceilings and 8-foot doorways that enhance the sense of grandeur. The formal dining room sits to the left, while a stylish home office with French glass doors is to the right. Moving forward, the home opens into a breathtaking two-story great room, flooded with natural light from a wall of windows and anchored by a floor-to-ceiling stone gas fireplace and coffered ceiling. Designed with modern lifestyles in mind, the open floor plan flows seamlessly into a chef’s kitchen that is both stunning and functional. It features a large center island, farmhouse sink, exposed stainless steel hood, and a six-burner GE Café Advantium range with dual ovens and a convection microwave. Carrera Gold Quartz countertops, a pot filler, beverage refrigerator, and a custom tile backsplash complete the space, along with abundant cabinetry. Just off the kitchen, you’ll find a well-appointed butler’s pantry and a custom-designed arrival center with built-in bench seating and hooks—ideal for organizing everyday essentials. Throughout the first floor, wide luxury vinyl plank flooring adds both durability and elegance. Also on the main level is a private guest suite with a full bath and walk-in closet, as well as a separate powder room for added convenience. Ascend the oak staircase with white balusters to the second level, where the hallway overlooks the dramatic great room below. The primary suite is a luxurious retreat with a tray ceiling, sitting area, recessed lighting, and two expansive walk-in closets. The ensuite bathroom offers a spa-like experience with dual vanities with Quartz counters, a freestanding soaking tub, and a large shower enclosed in frameless glass, all finished with upscale ceramic tile. Three additional bedrooms each feature their own private baths and walk-in closets, while the upstairs laundry room provides both convenience and functionality. The finished lower level is designed for both entertainment and relaxation, with a large open area perfect for gatherings, a dedicated gaming room with dual TVs, and an additional bedroom and full bathroom. A walk-up stairwell with French glass doors allows for easy outdoor access. Step outside to a stunning covered porch with composite decking, recessed lighting, and a stone fireplace complete with a mounted TV, making it the perfect spot to unwind or host guests. The backyard offers privacy and serenity, along with a generous side yard ideal for play and outdoor activities. Additional features include a tankless hot water heater, dual HVAC systems, and a waterjet backup sump pump for peace of mind. Conveniently located near major routes including 202, 100, and 322, this move-in ready home offers immediate occupancy and a lifestyle of comfort, elegance, and ease. Schedule your private showing today and experience the unmatched charm and sophistication of 143 Adrienne Court. This is more than a home, it’s your next chapter.
Sold for $1,675,000
$1,675,000
143 Adrienne Ct, West Chester, PA 19380
6beds
6,333sqft
Single Family Residence
Built in 2024
0.67 Acres Lot
$1,726,700 Zestimate®
$264/sqft
$5,957 Estimated rent
Home value
$1,726,700
$1.62M - $1.85M
$5,957/mo
Zestimate® history
Owner options
List your home for rent
$5,957/mo
Rent Zestimate®
Find your next renter with Zillow Rental Manager. Plus, with online applications, you can quickly screen prospective tenants – for free.
$5,957/mo
Rent Zestimate®
Refinance and save
$10,812/mo
Est. payment
Refinancing to a lower rate could help reduce your monthly payments and save thousands over the life of the loan.
$10,812/mo
Est. payment
Explore your selling options
Work with a Zillow partner agent
Leverage their expertise and Zillow's premium Showcase listings to get your home seen by more buyers.
Get startedList with your own agent
Get your home in front of millions of buyers by listing it on Zillow.
Learn how to do itSell it yourself
Take full control of how buyers see your home on Zillow by listing For Sale by Owner (FSBO).
List your homeWhat's special
Stone fireplacePrivate guest suiteGenerous side yardScenic rolling hillsFinished lower levelUpscale ceramic tileOpen floor plan
Zillow last checked:
Listing updated:
Listed by:
Melissa Healy 267-218-0000,
Keller Williams Real Estate-Doylestown,
Listing Team: The Melissa Healy Group, Co-Listing Team: The Melissa Healy Group,Co-Listing Agent: Vincent F Vesci 215-520-0150,
Keller Williams Real Estate-Doylestown
Bought with:
Jon Unrath, 2187200
Weichert, Realtors - Cornerstone
Source: Bright MLS,MLS#: PACT2098332
Facts & features
Interior
Bedrooms & bathrooms
- Bedrooms: 6
- Bathrooms: 7
- Full bathrooms: 6
- 1/2 bathrooms: 1
- Main level bathrooms: 2
- Main level bedrooms: 1
Rooms
- Room types: Dining Room, Primary Bedroom, Bedroom 3, Bedroom 4, Bedroom 5, Kitchen, Family Room, Foyer, Breakfast Room, Bedroom 1, Laundry, Office, Recreation Room, Bedroom 6, Bonus Room, Primary Bathroom, Full Bath
Primary bedroom
- Features: Primary Bedroom - Sitting Area
- Level: Upper
- Area: 462 Square Feet
- Dimensions: 22 x 21
Bedroom 1
- Level: Main
- Area: 143 Square Feet
- Dimensions: 13 x 11
Bedroom 3
- Level: Upper
- Area: 182 Square Feet
- Dimensions: 14 x 13
Bedroom 4
- Level: Upper
- Area: 132 Square Feet
- Dimensions: 12 x 11
Bedroom 5
- Level: Upper
- Area: 156 Square Feet
- Dimensions: 13 x 12
Bedroom 6
- Level: Lower
- Area: 192 Square Feet
- Dimensions: 16 x 12
Primary bathroom
- Level: Upper
- Area: 180 Square Feet
- Dimensions: 15 x 12
Bonus room
- Level: Lower
- Area: 306 Square Feet
- Dimensions: 18 x 17
Breakfast room
- Level: Main
- Area: 150 Square Feet
- Dimensions: 15 x 10
Dining room
- Level: Main
- Area: 176 Square Feet
- Dimensions: 16 x 11
Family room
- Features: Cathedral/Vaulted Ceiling
- Level: Main
- Area: 850 Square Feet
- Dimensions: 34 x 25
Foyer
- Level: Main
- Area: 90 Square Feet
- Dimensions: 15 x 6
Other
- Level: Upper
- Area: 40 Square Feet
- Dimensions: 8 x 5
Other
- Level: Upper
- Area: 40 Square Feet
- Dimensions: 8 x 5
Other
- Level: Upper
- Area: 45 Square Feet
- Dimensions: 9 x 5
Other
- Level: Main
- Area: 66 Square Feet
- Dimensions: 11 x 6
Other
- Level: Lower
- Area: 45 Square Feet
- Dimensions: 9 x 5
Kitchen
- Features: Eat-in Kitchen
- Level: Main
- Area: 176 Square Feet
- Dimensions: 16 x 11
Laundry
- Level: Upper
- Area: 64 Square Feet
- Dimensions: 8 x 8
Office
- Level: Main
- Area: 132 Square Feet
- Dimensions: 12 x 11
Recreation room
- Level: Lower
- Area: 1209 Square Feet
- Dimensions: 39 x 31
Heating
- Forced Air, Propane
Cooling
- Central Air, Electric
Appliances
- Included: Microwave, Cooktop, Dishwasher, Disposal, Energy Efficient Appliances, Exhaust Fan, Oven, Oven/Range - Gas, Range Hood, Stainless Steel Appliance(s), Water Heater, Six Burner Stove, Tankless Water Heater
- Laundry: Upper Level, Laundry Room
Features
- Crown Molding, Dining Area, Family Room Off Kitchen, Open Floorplan, Formal/Separate Dining Room, Eat-in Kitchen, Kitchen - Gourmet, Kitchen Island, Primary Bath(s), Pantry, Recessed Lighting, Soaking Tub, Bathroom - Stall Shower, Walk-In Closet(s), Dry Wall
- Flooring: Carpet, Ceramic Tile, Luxury Vinyl, Wood
- Windows: Double Pane Windows, Energy Efficient, Low Emissivity Windows, Screens
- Basement: Finished
- Number of fireplaces: 1
- Fireplace features: Gas/Propane, Stone
Interior area
- Total structure area: 6,333
- Total interior livable area: 6,333 sqft
- Finished area above ground: 4,424
- Finished area below ground: 1,909
Property
Parking
- Total spaces: 7
- Parking features: Garage Faces Side, Asphalt, Driveway, Attached
- Attached garage spaces: 3
- Uncovered spaces: 4
Accessibility
- Accessibility features: Other
Features
- Levels: Three
- Stories: 3
- Patio & porch: Deck, Porch, Roof
- Exterior features: Sidewalks, Extensive Hardscape
- Pool features: None
Lot
- Size: 0.67 Acres
Details
- Additional structures: Above Grade, Below Grade
- Parcel number: 5203J0049
- Zoning: RESIDENTIAL
- Special conditions: Standard
Construction
Type & style
- Home type: SingleFamily
- Architectural style: Traditional
- Property subtype: Single Family Residence
Materials
- Vinyl Siding, Shake Siding, Stone
- Foundation: Concrete Perimeter
- Roof: Architectural Shingle
Condition
- New construction: No
- Year built: 2024
Details
- Builder model: Santorini
- Builder name: NVHomes
Utilities & green energy
- Sewer: Public Sewer
- Water: Public
Community & HOA
Community
- Security: Carbon Monoxide Detector(s), Smoke Detector(s)
- Subdivision: Greystone
HOA
- Has HOA: Yes
- Amenities included: Jogging Path
- Services included: Common Area Maintenance
- HOA fee: $109 monthly
Location
- Region: West Chester
- Municipality: WEST GOSHEN TWP
Financial & listing details
- Price per square foot: $264/sqft
- Tax assessed value: $519,790
- Annual tax amount: $15,539
- Date on market: 6/1/2025
- Listing agreement: Exclusive Agency
- Listing terms: Cash,Conventional
- Inclusions: All Appliances And Furniture, Furnishings, Artwork, Window Treatments, Blinds, Gaming Tables In Basement, Decor Items, Rugs Are Included!!
- Ownership: Fee Simple
Price history
| Date | Event | Price |
|---|---|---|
| 8/15/2025 | Sold | $1,675,000-3%$264/sqft |
Source:  Bright MLS #PACT2098332 Report a problem Bright MLS #PACT2098332 Report a problem | ||
| 8/8/2025 | Pending sale | $1,727,000$273/sqft |
Source: Bright MLS #PACT2098332 Report a problem | ||
| 7/29/2025 | Contingent | $1,727,000$273/sqft |
Source: Bright MLS #PACT2098332 Report a problem | ||
| 7/1/2025 | Price change | $1,727,000-2.8%$273/sqft |
Source: Bright MLS #PACT2098332 Report a problem | ||
| 6/1/2025 | Listed for sale | $1,777,000+11.1%$281/sqft |
Source: Bright MLS #PACT2098332 Report a problem | ||
| 9/25/2024 | Sold | $1,600,000+372.4%$253/sqft |
Source: Public Record Report a problem | ||
| 4/8/2024 | Sold | $338,683$53/sqft |
Source: Public Record Report a problem | ||
Public tax history
| Year | Property taxes | Tax assessment |
|---|---|---|
| 2025 | $15,540 +1089% | $519,790 +1064.7% |
| 2024 | $1,307 +1% | $44,630 |
| 2023 | $1,294 | $44,630 |
Find assessor info on the county website
Neighborhood: 19380
Nearby homes
- $610,2003 bd2 ba1.4k sqft208 Laydon Ln #1, West Chester, PA 19380Off Market
- $669,3002 bd1 ba-- sqft201 N Five Points Rd, West Chester, PA 19380Off Market
- $1,040,0005 bd4 ba-- sqft865 Shenton Road, West Chester, PA 19380Off Market
- $1,063,4154 bd3 ba4.2k sqft515 Seeger Ln, West Chester, PA 19380Sold
- $1,187,3006 bd6 ba4.5k sqft517 Seeger Ln, West Chester, PA 19380Off Market
- $245,530-- bd-- ba-- sqft266 Greenhill Rd, West Chester, PA 19380Off Market
- $1,273,2004 bd5 ba4.4k sqft530 Seeger Ln, West Chester, PA 19380Off Market
- $1,500,0004 bd4 ba4.7k sqft312 Rita Ct, West Chester, PA 19380Sold
Nearby schools
GreatSchools rating
- 7/10Fern Hill Elementary SchoolGrades: K-5Distance: 1.5 mi
- 6/10E N Peirce Middle SchoolGrades: 6-8Distance: 0.9 mi
- 8/10West Chester Henderson High SchoolGrades: 9-12Distance: 1.6 mi
Schools provided by the listing agent
- Elementary: Greystone
- Middle: Fugett
- High: East High
- District: West Chester Area
Source: Bright MLS. This data may not be complete. We recommend contacting the local school district to confirm school assignments for this home.
Get a cash offer in 3 minutes
Find out how much your home could sell for in as little as 3 minutes with a no-obligation cash offer.
Estimated market value
$1,726,700
Get a cash offer in 3 minutes
Find out how much your home could sell for in as little as 3 minutes with a no-obligation cash offer.
Estimated market value
$1,726,700
- Pennsylvania
- Chester County
- West Chester
- 19380
- 143 Adrienne Ct
Nearby cities
Nearby neighborhoods
Nearby zip codes
Other West Chester Topics
