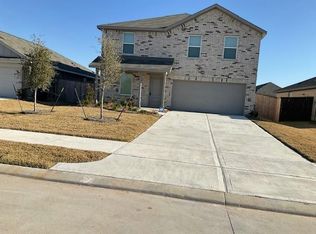
Now available for lease, this stunning single-story home on a premium homesite offers the perfect blend of style and utility. This plan offers a spacious open-concept layout featuring 3 bedrooms, 3 full bathrooms, and a private study ideal for a home office. Inside, you are greeted by soaring 10' 12' ceilings, 8' doors, and durable wood-look tile flooring that flows seamlessly through the main living areas and primary suite. The gourmet kitchen serves as the heart of the home, showcasing Midnight painted cabinetry, Torquay quartz countertops, under-cabinet lighting, and bold black pendant fixtures. Retreat to the primary suite which boasts dual closets and a spa-inspired bath with a garden tub and separate mudset shower, while the third bath offers a convenient walk-in shower. Complete with a timeless 4-sided brick exterior, this home blends sophisticated design with everyday comfort, making it the perfect backdrop for both relaxing and entertaining.This is truely a must-see.
Copyright notice - Data provided by HAR.com 2022 - All information provided should be independently verified.
House for rent
$2,500/moFees may apply
143 Afton June Dr, Rosenberg, TX 77471
3beds
2,143sqft
Price may not include required fees and charges. Learn more|
Singlefamily
Available now
Air conditioner, electric
Electric dryer hookup laundry
2 Attached garage spaces parking
Electric, natural gas
What's special
Stunning single-story homeDurable wood-look tile flooringTorquay quartz countertopsBold black pendant fixturesGourmet kitchenMidnight painted cabinetryUnder-cabinet lighting
- 99 days |
- -- |
- -- |
Zillow last checked:
Listing updated:
Travel times

Let’s turn your rent into credit progress
Build credit history with every on-time payment and get credit for the payment you’re already making.
Facts & features
Interior
Bedrooms & bathrooms
- Bedrooms: 3
- Bathrooms: 3
- Full bathrooms: 2
- 1/2 bathrooms: 1
Rooms
- Room types: 1 Living Area, Family Room, Kitchen/Dining Combo, Living Area - 1st Floor, Office
Heating
- Electric, Natural Gas
Cooling
- Air Conditioner, Electric
Appliances
- Included: Dishwasher, Electric Oven, Garbage Disposal, Gas Range, Microwave Oven, Stove
- Laundry: Electric Dryer Hookup, Hookups, Washer Hookup
Features
- All Bedrooms Down, Primary Bed - 1st Floor
- Flooring: Vinyl
Interior area
- Total interior livable area: 2,143 sqft
Property
Parking
- Total spaces: 2
- Parking features: Attached, Garage
- Has attached garage: Yes
- Details: Contact manager
Features
- Stories: 1
- Exterior features: All Bedrooms Down, Playground, Primary Bed - 1st Floor
Lot
- Features: Subdivided
Details
- Additional structures: Garage(s)
- Parcel number: 2204010020110901
Construction
Type & style
- Home type: SingleFamily
- Architectural style: Traditional
- Property subtype: SingleFamily
Condition
- Year built: 2025
Community & HOA
Community
- Features: Playground
HOA
- Amenities included: Playground
Location
- Region: Rosenberg
Financial & listing details
- Lease term: Long Term,12 Months
Nearby apartments for rent



Price history
| Date | Event | Price |
|---|---|---|
| 7/21/2026 | Price change | $2,500-7.4%$1/sqft |
Source:  HAR #96426802 Report a problem HAR #96426802 Report a problem | ||
| 1/10/2026 | Listed for rent | $2,700$1/sqft |
Source: HAR #39492284 Report a problem | ||
| 9/29/2025 | Listing removed | $366,990$171/sqft |
Source: Chesmar Homes Report a problem | ||
| 8/28/2025 | Listed for sale | $366,990$171/sqft |
Source: Chesmar Homes Report a problem | ||
Neighborhood: 77471
Nearby schools
GreatSchools rating
- 7/10Beasley Elementary SchoolGrades: PK-5Distance: 2.2 mi
- 3/10George Junior High SchoolGrades: 6-8Distance: 6.9 mi
- 5/10B F Terry High SchoolGrades: 9-12Distance: 7.2 mi