Skip main navigation
Closed
  • $436,000

    143 Airy Dr, Summerville, SC 29486

    5beds
    2,720sqft
    Single Family Residence
    Built in 2020
    6,969 Square Feet Lot
    $440,400 Zestimate®
    $160/sqft
    $3,112 Estimated rent

    Home value

    $440,400

    $414,000 - $467,000

    $3,112/mo

    Zestimate® history
    Loading
    Loading...

    Owner options

    List your home for rent

    $3,112/mo

    Rent Zestimate®

    Find your next renter with Zillow Rental Manager. Plus, with online applications, you can quickly screen prospective tenants – for free.

    Learn more

    $3,112/mo

    Rent Zestimate®

    Refinance and save

    $2,512/mo

    Est. payment

    Refinancing to a lower rate could help reduce your monthly payments and save thousands over the life of the loan.

    See today's rates

    $2,512/mo

    Est. payment

    Explore your selling options

    Work with a Zillow partner agent

    Leverage their expertise and Zillow's premium Showcase listings to get your home seen by more buyers.

    Get started

    List with your own agent

    Get your home in front of millions of buyers by listing it on Zillow.

    Learn how to do it

    Sell it yourself

    Take full control of how buyers see your home on Zillow by listing For Sale by Owner (FSBO).

    List your home

    What's special

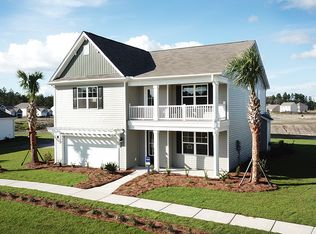
    This exquisite home on 143 Airy Drive is a true gem and the one you have been waiting for in the sought-after Meridian at Lakes of Cane Bay community. This popular DR Horton Forrester floor-plan has a great layout that you're sure to love. With stunning upgrades and custom finishes, including a NEW ROOF, this move-in ready property offers a luxurious lifestyle. The grand two-story foyer welcomes you into a space filled with elegance and sophistication. Upon entering the home, you'll find a large formal dining room perfect for entertaining with a coffered ceiling and beautiful chandelier detail. The main living area features rich hardwood flooring that adds warmth and charm, while the gourmet kitchen is a chef's dream with its beautiful white shaker cabinets, subway tile backsplash,quartz countertops and oversized island perfect for entertaining. The layout of the home is thoughtfully designed with a cozy family room including a gas log fireplace, a convenient guest or mother-in-law suite/home office on the main level and a massive closet under the stairs providing tons of storage space. Back out to the grand foyer and up the beautifully stained wooden tread stairs leads you into the large, private owner's suite with tray ceiling and large windows for natural light. The ensuite bathroom has beautiful white cabinets, an oversized double bowl vanity, framed mirrors, water closet, very generous linen closet and oversized walk-in closet. Three additional bedrooms and a versatile bonus room offer plenty of space for a growing family or guests. Don't miss the full size laundry room with tile flooring conveniently located at the top of the stairs adjacent to the owner's suite. The outdoor space is equally impressive, with a screened porch overlooking a tranquil pond, providing a perfect spot for relaxation or al fresco dining. The Meridian community offers resort-style amenities such as a pool, club house, play park, and jogging trails, ensuring there is always something to do close to home. Located in the desirable Cane Bay Schools, with easy GOLF CART access to amenities like Publix, Starbucks, restaurants and more, this home is situated in one of the most coveted locations in Summerville. Whether you're looking for a peaceful retreat or a vibrant community to call home, this property has it all.

    Zillow last checked:

    Listing updated:

    Listed by:

    Realty ONE Group Coastal

    Bought with:

    Realty ONE Group Coastal

    Source: CTMLS,MLS#: 25022113MLS Logo

    Facts & features

    Interior

    Bedrooms & bathrooms
    • Bedrooms: 5
    • Bathrooms: 3
    • Full bathrooms: 3
    Rooms
    • Room types: Family Room, Loft, Dining Room, Eat-In-Kitchen, Family, Laundry, Pantry, Separate Dining
    Heating
    • Central
    Cooling
    • Central Air
    Appliances
    • Laundry: Electric Dryer Hookup, Washer Hookup, Laundry Room
    Features
    • Ceiling - Cathedral/Vaulted, Ceiling - Smooth, High Ceilings, Kitchen Island, Walk-In Closet(s), Ceiling Fan(s), Eat-in Kitchen, Pantry
    • Flooring: Carpet, Ceramic Tile, Wood
    • Windows: Window Treatments
    • Number of fireplaces: 1
    • Fireplace features: Gas Log, Living Room, One
    Interior area
    • Total structure area: 2,720
    • Total interior livable area: 2,720 sqft

    Property

    Parking
    • Total spaces: 2
    • Parking features: Garage, Attached, Garage Door Opener
    • Attached garage spaces: 2
    Features
    • Levels: Two
    • Stories: 2
    • Patio & porch: Front Porch, Screened
    • Waterfront features: Pond
    Lot
    • Size: 6,969 Square Feet
    • Features: 0 - .5 Acre
    Details
    • Parcel number: 1790302117
    • Special conditions: 10 Yr Warranty

    Construction

    Type & style
    • Home type: SingleFamily
    • Architectural style: Traditional
    • Property subtype: Single Family Residence
    Materials
    • Brick Veneer, Vinyl Siding
    • Foundation: Slab
    • Roof: Architectural
    Condition
    • New construction: No
    • Year built: 2020
    Details
    • Warranty included: Yes

    Utilities & green energy

    • Sewer: Public Sewer
    • Water: Public
    • Utilities for property: BCW & SA, Berkeley Elect Co-Op, Dominion Energy
    Green energy
    • Green verification: HERS Index Score

    Community & HOA

    Community
    • Features: Clubhouse, Pool, Walk/Jog Trails
    • Subdivision: Cane Bay Plantation
    Location
    • Region: Summerville

    Financial & listing details

    • Price per square foot: $160/sqft
    • Tax assessed value: $452,700
    • Annual tax amount: $1,870
    • Date on market: 8/12/2025
    • Listing terms: Any,Buy Down,Cash,Conventional,FHA,VA Loan

    Price history

    DateEventPrice
    10/27/2025Sold$436,000$160/sqft
    Source: CTMLS #25022113 Report a problem
    9/20/2025Price change$436,000-2.7%$160/sqft
    Source: CTMLS #25022113 Report a problem
    9/8/2025Price change$448,000-1.2%$165/sqft
    Source: CTMLS #25022113 Report a problem
    8/12/2025Price change$453,300-1.4%$167/sqft
    Source: CTMLS #25022113 Report a problem
    7/23/2025Price change$459,900-1.1%$169/sqft
    Source: CTMLS #25015299 Report a problem
    6/3/2025Listed for sale$465,000+4.5%$171/sqft
    Source: CTMLS #25015299 Report a problem
    3/20/2023Sold$445,000-1.1%$164/sqft
    Source: CTMLS #22029108 Report a problem
    2/22/2023Contingent$449,900$165/sqft
    Source: CTMLS #22029108 Report a problem
    11/18/2022Listed for sale$449,900-3.2%$165/sqft
    Source: CTMLS #22029108 Report a problem
    11/10/2022Listing removed--
    Source: CTMLS #22022481 Report a problem
    9/16/2022Price change$465,000-2.1%$171/sqft
    Source: CTMLS #22022481 Report a problem
    8/25/2022Listed for sale$475,000+44.4%$175/sqft
    Source: CTMLS #22022481 Report a problem
    10/20/2020Sold$329,000$121/sqft
    Source: Public Record Report a problem

    Public tax history

    YearProperty taxesTax assessment
    2024$1,870 +29.8%$18,110 +39.7%
    2023$1,441 -10.1%$12,960
    2022$1,603 -54.8%$12,960 +800%
    2021$3,547 +820%$1,440
    2020$386 $1,440
    Find assessor info on the county website

    Neighborhood: 29486

    Nearby schools

    GreatSchools rating
    Schools provided by the listing agent
    • Elementary: Cane Bay
    • Middle: Cane Bay
    • High: Cane Bay High School

    Source: CTMLS. This data may not be complete. We recommend contacting the local school district to confirm school assignments for this home.

    Get a cash offer in 3 minutes
    Find out how much your home could sell for in as little as 3 minutes with a no-obligation cash offer.
    Estimated market value
    $440,400
    Get a cash offer in 3 minutes
    Find out how much your home could sell for in as little as 3 minutes with a no-obligation cash offer.
    Estimated market value
    $440,400