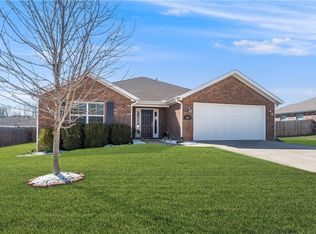

Move in ready home where you can enjoy the quiet Elkins community in a well equipped brick home only 12 miles from U of A campus. This 3 bedroom, 2 bath home has an impressive kitchen with lots of cabinet and drawer space, stainless steel appliances, granite counter tops, and open view of dining area, living room, and back yard. The living room has a gas fireplace and high ceiling. Large primary suite has tray ceiling, walk in closet, and spa like bath with walk in shower and jetted tub. Ceiling fans in all bedrooms and laminate wood flooring in main living area. Washer, dryer, refrigerator stay as well as raised beds in back yard. Cameras & Security system stay. Managed by Alert Alarms for a monthly subscription. Fenced back yard with a patio to relax on. It's a quick drive to Bunch park, public library, white river, and local dining and shopping. Enjoy this well maintained, functional floor plan in a great location to stay local for everything or be in Fayetteville daily if wanted.
For sale
$279,500
143 Alexandra Loop, Elkins, AR 72727
3beds
1,323sqft
Single Family Residence
Built in 2017
10,450 Square Feet Lot
$275,300 Zestimate®
$211/sqft
$-- HOA
What's special
Patio to relax onWalk in closetWasher dryer refrigerator stayGranite counter topsStainless steel appliances
- 72 days
- 187
- 10
Zillow last checked:
Listing updated:
Listed by:
K'dora Couch 479-879-3652,
Smith and Associates Real Estate Services 479-225-6995
Source: ArkansasOne MLS,MLS#: 1355841 Originating MLS: Northwest Arkansas Board of REALTORS MLS
Originating MLS: Northwest Arkansas Board of REALTORS MLSFacts & features
Interior
Bedrooms & bathrooms
- Bedrooms: 3
- Bathrooms: 2
- Full bathrooms: 2
Heating
- Central, Gas
Cooling
- Central Air, Electric
Appliances
- Included: Dishwasher, Electric Water Heater, Gas Cooktop, Disposal, Gas Oven, Microwave Hood Fan, Microwave, Other, Refrigerator, See Remarks, ENERGY STAR Qualified Appliances
- Laundry: Washer Hookup, Dryer Hookup
Features
- Attic, Ceiling Fan(s), Cathedral Ceiling(s), Eat-in Kitchen, Granite Counters, Other, Pantry, Programmable Thermostat, Storage, Walk-In Closet(s), Window Treatments
- Flooring: Carpet, Luxury Vinyl Plank, Tile
- Windows: Blinds, Drapes
- Has basement: No
- Number of fireplaces: 1
- Fireplace features: Gas Log, Living Room
Interior area
- Total structure area: 1,323
- Total interior livable area: 1,323 sqft
Property
Parking
- Total spaces: 2
- Parking features: Attached, Garage, Garage Door Opener
- Has attached garage: Yes
- Covered spaces: 2
Features
- Levels: One
- Stories: 1
- Patio & porch: Patio
- Exterior features: Concrete Driveway
- Pool features: None
- Fencing: Back Yard,Partial,Privacy,Wood
- Waterfront features: None
Lot
- Size: 10,450 Square Feet
- Features: Cleared, Corner Lot, City Lot, Landscaped, Level, Near Park, Subdivision
Details
- Additional structures: None
- Parcel number: 74500981000
- Zoning description: Residential
- Special conditions: None
Construction
Type & style
- Home type: SingleFamily
- Property subtype: Single Family Residence
Materials
- Brick
- Foundation: Slab
- Roof: Asphalt,Shingle
Condition
- New construction: No
- Year built: 2017
Details
- Warranty included: Yes
Utilities & green energy
- Sewer: Public Sewer
- Water: Public
- Utilities for property: Electricity Available, Natural Gas Available, Sewer Available, Water Available
Green energy
- Energy efficient items: Appliances
Community & HOA
Community
- Features: Curbs, Near Fire Station, Near Schools, Park, Shopping, Sidewalks
- Security: Security System, Smoke Detector(s)
- Subdivision: Elkridge Plantation Sub
HOA
- Has HOA: No
Location
- Region: Elkins
Financial & listing details
- Price per square foot: $211/sqft
- Tax assessed value: $265,800
- Annual tax amount: $2,136
- Date on market: 7/17/2026
- Cumulative days on market: 73 days
Estimated market value
$275,300
$262,000 - $289,000
$1,608/mo
Price history
| Date | Event | Price |
|---|---|---|
| 7/18/2026 | Listed for sale | $279,500+25.3%$211/sqft |
Source:  ArkansasOne MLS #1355841 Report a problem ArkansasOne MLS #1355841 Report a problem | ||
| 12/21/2021 | Sold | $223,000-0.9%$169/sqft |
Source: ArkansasOne MLS #1203018 Report a problem | ||
| 11/12/2021 | Pending sale | $225,000$170/sqft |
Source:  Weichert Pro #1203018 Report a problem Weichert Pro #1203018 Report a problem | ||
| 11/10/2021 | Listed for sale | $225,000+48.8%$170/sqft |
Source: ArkansasOne MLS #1203018 Report a problem | ||
| 1/24/2018 | Sold | $151,175$114/sqft |
Source: ArkansasOne MLS #1059998 Report a problem | ||
Public tax history
| Year | Property taxes | Tax assessment |
|---|---|---|
| 2025 | $2,136 +8% | $39,629 +8% |
| 2024 | $1,978 +8.7% | $36,701 +8.7% |
| 2023 | $1,820 +12% | $33,773 +15.3% |
| 2022 | $1,625 +60.2% | $29,280 +17% |
| 2021 | $1,015 +6.9% | $25,036 -14.5% |
| 2020 | $949 +6.3% | $29,280 +28.6% |
| 2019 | $893 -29.6% | $22,760 |
| 2018 | $1,268 +440.4% | $22,760 +435.5% |
| 2017 | $235 | $4,250 |
| 2016 | $235 | $4,250 |
| 2015 | $235 | $4,250 +11% |
| 2014 | $235 +33.2% | $3,830 +20.1% |
| 2013 | $176 | $3,190 |
| 2012 | $176 | $3,190 +49.8% |
| 2011 | -- | $2,130 |
| 2010 | -- | $2,130 -39.1% |
| 2009 | $179 | $3,500 |
| 2008 | $179 | $3,500 |
| 2007 | -- | -- |
Find assessor info on the county website
Monthly payment
Est. payment
Payment breakdown
Explore the cost of this home by adjusting the details. Changes won't be saved.Climate risks
Neighborhood: 72727
Nearby schools
Schools provided by the listing agent
- District: Elkins
Source: ArkansasOne MLS. This data may not be complete. We recommend contacting the local school district to confirm school assignments for this home.
Similar homes
- $275,0003 bd2 ba1.4k sqft198 Alexandra Loop, Elkins, AR 72727For Sale
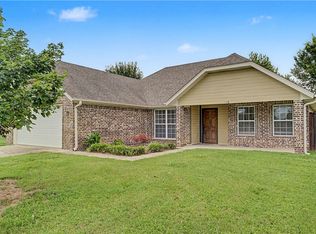 MLS ID #1355711, Kelley Weir, Platinum Properties of NWA. ArkansasOne MLS
 - $299,9993 bd2 ba1.3k sqft234 Alexandra Loop, Elkins, AR 72727For Sale
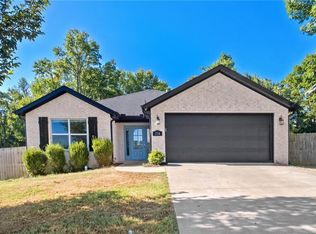 MLS ID #1359732, Kaci Johnson, Realty Mart. ArkansasOne MLS
 - $249,9003 bd2 ba1.2k sqft1383 McClelland Rd, Elkins, AR 72727For Sale
 MLS ID #1363217, James Hudson, Worth Clark Realty. ArkansasOne MLS
 - $290,0003 bd2 ba1.6k sqft1266 Silver Oak St, Elkins, AR 72727For Sale
 MLS ID #1361322, Beebe Group, Collier & Associates- Rogers Branch. ArkansasOne MLS
