Skip main navigation
Off market
  • $512,000

    143 Amaranth Way, Richmond, TX 77406

    4beds
    2,490sqft
    Single Family Residence
    Built in 2025
    -- sqft lot
    $512,000 Zestimate®
    $206/sqft
    $3,161 Estimated rent

    Home value

    $512,000

    $471,000 - $558,000

    $3,161/mo

    Zestimate® history
    Loading
    Loading...

    Owner options

    List your home for rent

    $3,161/mo

    Rent Zestimate®

    Find your next renter with Zillow Rental Manager. Plus, with online applications, you can quickly screen prospective tenants – for free.

    Learn more

    $3,161/mo

    Rent Zestimate®

    Refinance and save

    $3,510/mo

    Est. payment

    Refinancing to a lower rate could help reduce your monthly payments and save thousands over the life of the loan.

    See today's rates

    $3,510/mo

    Est. payment

    Explore your selling options

    Work with a Zillow partner agent

    Leverage their expertise and Zillow's premium Showcase listings to get your home seen by more buyers.

    Get started

    List with your own agent

    Get your home in front of millions of buyers by listing it on Zillow.

    Learn how to do it

    Sell it yourself

    Take full control of how buyers see your home on Zillow by listing For Sale by Owner (FSBO).

    List your home

    What's special

    Bright studyPamper-ready bathroomSleek breakfast islandWalk-in closetUpgraded appliancesLively upstairs retreatStreamlined kitchen

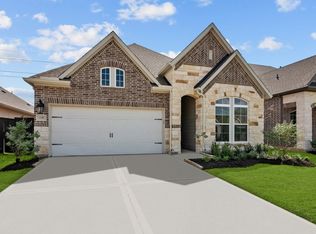
    143 Amaranth Way, Richmond, TX 77406: Welcome to The Busch floor plan by David Weekley Homes, where innovative craftsmanship meets stunning gathering spaces. This home features 4 bedrooms and 3 bathrooms, with two bedrooms conveniently located downstairs. Enjoy a lively upstairs retreat perfect for a family movie theater or game room. The bright study offers an ideal space for a home office or lounge. The streamlined kitchen, featuring upgraded appliances and a sleek breakfast island, is perfect for preparing holiday feasts and everyday meals. Build lifelong memories in the open-concept family and dining area. The upstairs bedrooms offer opportunities for personalization and growth. The gorgeous Owner's Retreat includes a pamper-ready bathroom and walk-in closet, ensuring a luxurious start and end to each day. Experience #LivingWeekley in this beautiful new home in Harvest Green of Richmond, Texas.

    This property is off market, which means it's not currently listed for sale or rent on Zillow. This may be different from what's available on other websites or public sources.

    Zillow last checked:

    Listing updated:

    Source: David Weekley HomesMLS Logo

    Facts & features

    Interior

    Bedrooms & bathrooms
    • Bedrooms: 4
    • Bathrooms: 3
    • Full bathrooms: 3
    Interior area
    • Total interior livable area: 2,490 sqft

    Property

    Parking
    • Total spaces: 2
    • Parking features: Garage
    • Garage spaces: 2
    Features
    • Levels: 2.0
    • Stories: 2
    Details
    • Parcel number: 3801390020130907

    Construction

    Type & style
    • Home type: SingleFamily
    • Property subtype: Single Family Residence
    Condition
    • New Construction
    • New construction: Yes
    • Year built: 2025
    Details
    • Builder name: David Weekley Homes

    Community & neighborhood

    Location
    • Region: Richmond
    • Subdivision: Harvest Green 45'

    Price history

    DateEventPrice
    4/29/2025Pending sale$544,000$218/sqft
    Source: HAR #19616764 Report a problem
    2/26/2025Price change$544,000-8.4%$218/sqft
    Source: HAR #19616764 Report a problem
    2/6/2025Price change$594,000-0.1%$239/sqft
    Source: HAR #58048653 Report a problem
    2/4/2025Price change$594,854+0.1%$239/sqft
    Source: HAR #58048653 Report a problem
    1/11/2025Price change$594,000-0.1%$239/sqft
    Source: HAR #58048653 Report a problem
    12/27/2024Price change$594,854+9.3%$239/sqft
    Source: HAR #58048653 Report a problem
    12/4/2024Price change$544,000-1.1%$218/sqft
    Source: HAR #58048653 Report a problem
    8/27/2024Price change$550,000-1.9%$221/sqft
    Source: David Weekley Homes Report a problem
    8/13/2024Price change$560,854-1.8%$225/sqft
    Source: HAR #58048653 Report a problem
    8/7/2024Price change$570,854-1.7%$229/sqft
    Source: HAR #58048653 Report a problem
    8/2/2024Price change$580,854-3.3%$233/sqft
    Source: David Weekley Homes Report a problem
    7/1/2024Listed for sale$600,854$241/sqft
    Source: HAR #58048653 Report a problem

    Public tax history

    YearProperty taxesTax assessment
    2025$3,215 +436.9%$288,572 +579%
    2024$599 $42,500

    Find assessor info on the county website

    Neighborhood: 77406

    Nearby schools

    GreatSchools rating
    Schools provided by the MLS
    • Elementary: James Neill Elementary
    • Middle: James Bowie Middle School
    • High: Travis High School
    • District: Fort Bend Independent School District

    Source: David Weekley Homes. This data may not be complete. We recommend contacting the local school district to confirm school assignments for this home.

    Get a cash offer in 3 minutes
    Find out how much your home could sell for in as little as 3 minutes with a no-obligation cash offer.
    Estimated market value
    $512,000
    Get a cash offer in 3 minutes
    Find out how much your home could sell for in as little as 3 minutes with a no-obligation cash offer.
    Estimated market value
    $512,000