Skip main navigation
Sold for $174,900
  • $174,900

    143 Anderson St, Gate City, VA 24251

    3beds
    1,416sqft
    Single Family Residence, Residential
    Built in 1947
    8,325 Square Feet Lot
    $206,000 Zestimate®
    $124/sqft
    $1,510 Estimated rent

    Home value

    $206,000

    $194,000 - $218,000

    $1,510/mo

    Zestimate® history
    Loading
    Loading...

    Owner options

    List your home for rent

    $1,510/mo

    Rent Zestimate®

    Find your next renter with Zillow Rental Manager. Plus, with online applications, you can quickly screen prospective tenants – for free.

    Learn more

    $1,510/mo

    Rent Zestimate®

    Refinance and save

    $1,056/mo

    Est. payment

    Refinancing to a lower rate could help reduce your monthly payments and save thousands over the life of the loan.

    See today's rates

    $1,056/mo

    Est. payment

    Explore your selling options

    Work with a Zillow partner agent

    Leverage their expertise and Zillow's premium Showcase listings to get your home seen by more buyers.

    Get started

    List with your own agent

    Get your home in front of millions of buyers by listing it on Zillow.

    Learn how to do it

    Sell it yourself

    Take full control of how buyers see your home on Zillow by listing For Sale by Owner (FSBO).

    List your home

    What's special

    Beautiful brickLarge bedroomCovered back porch
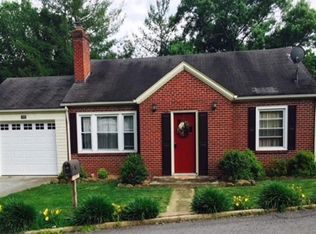
    CHARM, CHARACTER, CONVENIENCE This beautiful brick, two story home is full of charm and potential and is conveniently located within walking distance to downtown Gate City. Upon stepping on the inviting front porch, you will enter an open living room, dining room and kitchen area. There are also three bedrooms, one is being used as a cozy den. The upper level offers a large bedroom and sitting area with lots of storage. The 571 sq. ft. upstairs area, a bedroom, sitting area and storage space has no permanent heating and cooling,, and is not counted as finished living space. There is a full basement with 947 sq. ft of unfinished space for additional rooms or storage space. It is plumbed for a bath. The basement is walk-out level in the back and also has a drive under single car garage. The area in back of the house is private and includes a covered back porch and deck overlooking a wooded area. The updates include a replaced heat pump, roof, stove and water heater and there is original hardwood under the carpet. Come, take a look and make it your home!

    Zillow last checked:

    Listing updated:

    Listed by:

    Lou Britt 423-967-3541,

    Blue Ridge Properties

    Bought with:

    Sandra Rhymer, 309628

    Uptown Properties

    Source: TVRMLS,MLS#: 9953108

    Facts & features

    Interior

    Bedrooms & bathrooms
    • Bedrooms: 3
    • Bathrooms: 1
    • Full bathrooms: 1
    Heating
    • Heat Pump
    Cooling
    • Heat Pump
    Appliances
    • Included: Dishwasher, Dryer, Electric Range, Refrigerator, Washer
    Features
    • Eat-in Kitchen, Laminate Counters, Pantry
    • Flooring: Carpet, Hardwood
    • Doors: Storm Door(s)
    • Windows: Single Pane Windows, Storm Window(s)
    • Basement: Block,Exterior Entry,Full,Interior Entry,Unfinished,Walk-Out Access
    • Has fireplace: Yes
    • Fireplace features: Living Room
    Interior area
    • Total structure area: 2,363
    • Total interior livable area: 1,416 sqft

    Property

    Parking
    • Total spaces: 2
    • Parking features: Asphalt, Garage Door Opener
    • Garage spaces: 2
    Features
    • Levels: One and One Half
    • Stories: 1
    • Patio & porch: Covered, Deck, Front Porch
    Lot
    • Size: 8,325 sqft
    • Dimensions: 111 x 75
    • Topography: Level
    Details
    • Parcel number: 146 A 712
    • Zoning: Rs

    Construction

    Type & style
    • Home type: SingleFamily
    • Architectural style: Cape Cod,Traditional
    • Property subtype: Single Family Residence, Residential
    Materials
    • Brick, Plaster
    • Foundation: Block
    • Roof: Shingle
    Condition
    • Above Average
    • New construction: No
    • Year built: 1947

    Utilities & green energy

    • Sewer: Public Sewer
    • Water: Public

    Community & neighborhood

    Location
    • Region: Gate City
    • Subdivision: Not In Subdivision

    Other

    Other facts
    • Listing terms: Cash,Conventional

    Price history

    DateEventPrice
    7/25/2023Sold$174,900$124/sqft
    Source: TVRMLS #9953108 Report a problem
    6/26/2023Contingent$174,900$124/sqft
    Source: TVRMLS #9953108 Report a problem
    6/16/2023Listed for sale$174,900$124/sqft
    Source: TVRMLS #9953108 Report a problem

    Public tax history

    YearProperty taxesTax assessment
    2024$885 $114,900
    2023$885 $114,900
    2022$885 +32.8%$114,900 +37.9%
    2021$666 $83,300
    2020-- $83,300
    2018$616 $83,300
    2017-- $83,300
    2016-- $83,300 +8.2%
    2015-- $77,000
    2014-- $77,000
    2012-- $77,000
    2011-- $77,000
    2010-- $77,000 -4.8%
    2009-- $80,900
    2008-- $80,900
    2007-- $80,900 +15.1%
    2003$513 +160.7%$70,300
    2002$197 $70,300
    2001$197 +40%$70,300
    2000$141 $70,300

    Find assessor info on the county website

    Neighborhood: 24251

    Nearby schools

    GreatSchools rating
    Schools provided by the listing agent
    • Elementary: Shoemaker
    • Middle: Gate City
    • High: Gate City

    Source: TVRMLS. This data may not be complete. We recommend contacting the local school district to confirm school assignments for this home.

    Get pre-qualified for a loan
    At Zillow Home Loans, we can pre-qualify you in as little as 5 minutes with no impact to your credit score.

    An equal housing lender. NMLS #10287.