Skip main navigation
Under contract
  • Price cut: $10K (5/29)
    $505,000

    143 Andover Drive, Savannah, GA 31405

    4beds
    2,195sqft
    : 
    Loading
    Get pre-qualified
    Single Family Residence
    Built in 1954
    0.36 Acres Lot
    $528,200 Zestimate®
    $230/sqft
    $-- HOA

    What's special

    Brick ranchCrown moldingLive oaks and camelliasWinding tree-canopied driveBreakfast barCeiling fans thru-outGood-sized closets
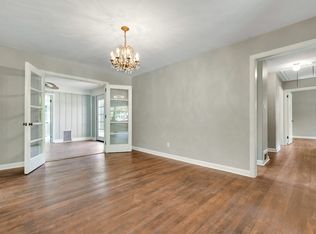
    Attractive New Pricing! Classic, move-in ready, brick ranch on a winding, tree-canopied drive in desirable Kensington Park. Built in 1957, this spacious 4 BD, 2 BA home on a generously sized lot was completely renovated in 2004, retaining the original floor plan and adding the 4th bedroom (about 240 sf) w private entrance as well as a huge bonus/flex space off the kitchen. Renovations completed in early 2026 include updating both bathrooms in a contemporary style, and adding fresh paint & updated hardware thru-out the home. This is an inviting house, w numerous double-pane windows offering views of the lush yard & natural surroundings, including live oaks & camellias. Natural light puts a daytime gleam on the newly refurbished hardwood floors. Elegant living room w fireplace and dining room w built-in cabinetry are tastefully finished w crown molding. Spacious kitchen features brand new SS GE appliances, pantry closet w soft-touch drawers, a built-in counter desk, & breakfast bar. Just beyond the kitchen, the flex/bonus space is wired for sound w enough space (about 480 sf) for both an office & casual living/play space/home theater – or whatever you desire. Master features renovated en suite w/glass-door shower & the bedroom (about 203 sq ft) boasts 2 sets of lovely architectural corner windows. All bedrooms receive plenty of sunlight & have good-sized closets. Laundry room has a folding area, lg utility closet & outside access. Ceiling fans thru-out; all closets are lighted, including the double hall and coat closets. Backyard offers open space & foliage as well a 25X15-ft workshop w electricity, perfect for woodworking, artist studio, big projects, or storage. Minutes from Starland & Downtown Savannah, hospitals, Publix & Fresh Market, shopping (Talbots, J Jill, Jos. A Bank), services & more. This livable gem won’t last. See it today!
    169 days
    |
    110
    |
    4
    |

    Zillow last checked:

    Listing updated:

    Listed by:

    Darren Bagley-Heath 774-238-1616,

    Engel & Volkers,

    Ann Boese 912-210-1670,

    Engel & Volkers

    Source: Hive MLS,MLS#: SA346688MLS LogoOriginating MLS: Savannah Multi-List Corporation

      Facts & features

      Interior

      Bedrooms & bathrooms
      • Bedrooms: 4
      • Bathrooms: 2
      • Full bathrooms: 2
      Heating
      • Central, Electric, Heat Pump
      Cooling
      • Central Air, Electric, Heat Pump
      Appliances
      • Included: Some Electric Appliances, Dishwasher, Electric Water Heater, Disposal, Microwave, Oven, Plumbed For Ice Maker, Range, Range Hood, Dryer, Refrigerator, Washer
      • Laundry: Laundry Room
      Features
      • Breakfast Bar, Ceiling Fan(s), Country Kitchen, Main Level Primary, Primary Suite, Pull Down Attic Stairs, Recessed Lighting
      • Windows: Double Pane Windows
      • Basement: Crawl Space
      • Attic: Pull Down Stairs
      • Number of fireplaces: 1
      • Fireplace features: Decorative, Living Room
      Interior area
      • Total interior livable area: 2,195 sqft

      Property

      Parking
      • Parking features: Attached, Kitchen Level, Off Street
      Features
      • Stories: 1
      • Exterior features: Landscape Lights
      • Pool features: Community
      • Fencing: Yard Fenced
      • Has view: Yes
      • View description: Panoramic
      Lot
      • Size: 0.36 Acres
      • Features: Interior Lot, Level
      Details
      • Additional structures: Workshop
      • Parcel number: 2012503012
      • Zoning: R6
      • Special conditions: Standard

      Construction

      Type & style
      • Home type: SingleFamily
      • Architectural style: Ranch
      • Property subtype: Single Family Residence
      Materials
      • Brick, Vinyl Siding
      • Foundation: Crawlspace, Raised
      • Roof: Asphalt
      Condition
      • Year built: 1954

      Utilities & green energy

      • Sewer: Public Sewer
      • Water: Public
      Green energy
      • Energy efficient items: Windows

      Community & HOA

      Community
      • Features: Pool, Airport/Runway
      • Security: Security Lights
      • Subdivision: Kensington Park
      HOA
      • Has HOA: No
      Location
      • Region: Savannah

      Financial & listing details

      • Price per square foot: $230/sqft
      • Tax assessed value: $518,500
      • Annual tax amount: $1,810
      • Date on market: 1/24/2026
      • Cumulative days on market: 169 days
      • Listing agreement: Exclusive Right To Sell
      • Listing terms: Cash,Conventional,FHA,VA Loan
      • Inclusions: Alarm-Smoke/Fire, Ceiling Fans, Dryer, Refrigerator, Washer
      • Ownership type: Homeowner/Owner
      • Road surface type: Paved

        Estimated market value

        $528,200

        $502,000 - $555,000

        $2,954/mo

        Price history

        DateEventPrice
        5/30/2026Contingent$505,000$230/sqft
        Source: Hive MLS #SA346688 Report a problem
        5/29/2026Price change$505,000-1.9%$230/sqft
        Source: Hive MLS #SA346688 Report a problem
        3/27/2026Price change$515,000-4.6%$235/sqft
        Source: Hive MLS #SA346688 Report a problem
        1/24/2026Listed for sale$540,000$246/sqft
        Source: Hive MLS #SA346688 Report a problem

        Public tax history

        YearProperty taxesTax assessment
        2025$896 -1%$207,400 +0.6%
        2024$905 +29.9%$206,200 -7.7%
        2023$697 -23%$223,480 +23.7%
        2022$905 -8.8%$180,600 +17.3%
        2021$993 $153,960 +9.1%
        2020$993 -70.3%$141,080 +8.9%
        2019$3,337 -49.5%$129,600 +2.4%
        2018$6,606 +3.1%$126,600 +8.1%
        2017$6,406 +47.8%$117,120 +1.2%
        2016$4,334 $115,720
        Find assessor info on the county website

        Monthly payment

        Est. payment

        Payment breakdown

        Explore the cost of this home by adjusting the details. Changes won't be saved.
        All calculations are estimates and provided by Zillow, Inc. for informational purposes only. Actual amounts may vary.
        HOA fees may include property taxes on listings classified as Co-Ops. Contact the listing agent and/or owner for fee details.
        Mortgage interest rates are dependent on a number of factors, including credit score, down payment, and repayment length. Interest rate data provided by Zillow Group Marketplace, Inc. as of 1/1/1970 from various mortgage lenders with which we have lead or other similar arrangements; the Estimated Payment is an average of those rates.
        See how much you could borrow to make a competitive offer.

        Climate risks

        Neighborhood: Kensington Park

        Getting around

        48 / 100
        Car-Dependent
        50 / 100
        Bikeable

        Nearby schools

        GreatSchools rating

        A local agent can set up tours, give advice and negotiate with sellers.

        Browse local experts

        Similar homes