1% of the Loan Amt can be paid w/Use of Preferred Lender! Huge Rocking Chair Front Porch! 7.5'' Wide Plank Hwd Style Flooring Thru Main Living! ''First Star'' Designer Paint Color Thru Out! Kit: Painted Cabinets w/Crown, Corner Lazy Susan & Nickel Hardware, Quartz Countertops, Subway Tile Backsplash, Recessed Lighting, Gourmet Kitchen Layout Incl GE SS Appliances- Cooktop, Double Wall Oven & Vented Microwave! Breakfast Bar, Designer Pendant Lights & White Farmhouse Barclay Sink w/Nickel Pull Out ''Foodie'' Coil Faucet! Primary: Trey Ceiling, Plush Carpet & Ceiling Fan! Primary Bath: Painted Dual Vanity w/ ''Blanco Matrix'' Quartz & Rectangle Sinks! Priv Water Closet w/Comfort Height Elongated Toilet, 12x24 Tile Floor, Walk In Shower, Sep Garden Tub & Walk In Closet! Family Room: Gas Log Fireplace w/Slate Surround & Custom Mantle! Ceiling Fan & French Door Access to Covered Porch! Both Secondary Bedrooms Upstairs w/Walk In Closets! Dining Room w/Designer Paint Color, 5' Wainscoting, Coffered Ceiling & Designer Chandelier!
Sold for $445,500
$445,500
143 Andrews Landing Drive, Wendell, NC 27591
3beds
1,817sqft
Single Family Residence
Built in 2023
0.92 Acres Lot
$395,100 Zestimate®
$245/sqft
$2,184 Estimated rent
Home value
$395,100
$375,000 - $415,000
$2,184/mo
Zestimate® history
Owner options
List your home for rent
$2,184/mo
Rent Zestimate®
Find your next renter with Zillow Rental Manager. Plus, with online applications, you can quickly screen prospective tenants – for free.
$2,184/mo
Rent Zestimate®
Refinance and save
$2,995/mo
Est. payment
Refinancing to a lower rate could help reduce your monthly payments and save thousands over the life of the loan.
$2,995/mo
Est. payment
Explore your selling options
Work with a Zillow partner agent
Leverage their expertise and Zillow's premium Showcase listings to get your home seen by more buyers.
Get startedList with your own agent
Get your home in front of millions of buyers by listing it on Zillow.
Learn how to do itSell it yourself
Take full control of how buyers see your home on Zillow by listing For Sale by Owner (FSBO).
List your homeWhat's special
Zillow last checked:
Listing updated:
Listed by:
Jim E Allen 919-573-4567,
Coldwell Banker HPW Raleigh Midtown
Bought with:
A Non Member
A Non Member
Source: Hive MLS,MLS#: 100413320 Originating MLS: Orange Chatham Association of REALTORS
Originating MLS: Orange Chatham Association of REALTORSFacts & features
Interior
Bedrooms & bathrooms
- Bedrooms: 3
- Bathrooms: 3
- Full bathrooms: 2
- 1/2 bathrooms: 1
Rooms
- Room types: Master Bedroom, Bedroom 2, Bedroom 3, Other, Family Room, Kitchen, Dining Room, Utility Room
Primary bedroom
- Level: Main
- Dimensions: 15 x 13.5
Bedroom 2
- Level: Second
- Dimensions: 16.5 x 14.5
Bedroom 3
- Level: Second
- Dimensions: 16.5 x 12
Dining room
- Level: Main
- Dimensions: 12 x 11.5
Family room
- Level: Main
- Dimensions: 16.5 x 13.5
Kitchen
- Level: Main
- Dimensions: 15.5 x 12
Other
- Description: Garage
- Level: Main
- Dimensions: 21.5 x 20
Other
- Description: Foyer
- Level: Main
- Dimensions: 9.5 x 8
Other
- Description: Covered Deck
- Level: Main
- Dimensions: 13.5 x 8
Other
- Description: Front Porch
- Level: Main
- Dimensions: 20 x 6
Utility room
- Level: Main
- Dimensions: 7.5 x 6.5
Heating
- Forced Air, Electric
Cooling
- Central Air
Appliances
- Included: Built-In Microwave, Self Cleaning Oven, Double Oven, Dishwasher
- Laundry: Laundry Closet
Features
- Walk-in Closet(s), Tray Ceiling(s), High Ceilings, Entrance Foyer, Kitchen Island, Ceiling Fan(s), Pantry, Walk-in Shower, Walk-In Closet(s)
- Flooring: Carpet, Laminate, Tile
Interior area
- Total structure area: 1,817
- Total interior livable area: 1,817 sqft
Property
Parking
- Total spaces: 2
- Parking features: Attached, Concrete, Garage Door Opener
- Attached garage spaces: 2
Features
- Levels: One and One Half,Two
- Stories: 1
- Patio & porch: Covered, Deck, Porch
- Fencing: None
Lot
- Size: 0.92 Acres
- Features: Open Lot
Details
- Parcel number: 270300577542
- Zoning: n/a
- Special conditions: Standard
Construction
Type & style
- Home type: SingleFamily
- Property subtype: Single Family Residence
Materials
- Shake Siding, Stone, Vinyl Siding, Wood Frame
- Foundation: Crawl Space
- Roof: Shingle
Condition
- New construction: Yes
- Year built: 2023
Utilities & green energy
- Sewer: Septic Tank
- Water: Public
- Utilities for property: Water Available
Green energy
- Energy efficient items: Lighting, Thermostat
Community & HOA
Community
- Subdivision: Andrews Landing
HOA
- Has HOA: Yes
- Amenities included: Maintenance Common Areas, Management, Street Lights
- HOA fee: $360 annually
- HOA name: RDA Associates
Location
- Region: Wendell
Financial & listing details
- Price per square foot: $245/sqft
- Tax assessed value: $394,210
- Annual tax amount: $2,503
- Date on market: 11/6/2023
- Cumulative days on market: 361 days
- Listing agreement: Exclusive Right To Sell
- Listing terms: Cash,Conventional,FHA,USDA Loan,VA Loan
- Road surface type: Paved
Price history
| Date | Event | Price |
|---|---|---|
| 11/21/2024 | Sold | $445,500+11.4%$245/sqft |
Source:  Hive MLS #100413320 Report a problem Hive MLS #100413320 Report a problem | ||
| 10/31/2024 | Pending sale | $399,990+2.6%$220/sqft |
Source:  Doorify MLS #2526057 Report a problem Doorify MLS #2526057 Report a problem | ||
| 10/31/2024 | Contingent | $389,900-2.5%$215/sqft |
Source: Hive MLS #100413320 Report a problem | ||
| 10/27/2024 | Price change | $399,9900%$220/sqft |
Source: Doorify MLS #2526057 Report a problem | ||
| 10/13/2024 | Price change | $400,000+0%$220/sqft |
Source: Doorify MLS #2526057 Report a problem | ||
| 9/29/2024 | Price change | $399,9900%$220/sqft |
Source: Doorify MLS #2526057 Report a problem | ||
| 6/22/2024 | Price change | $400,000+2.6%$220/sqft |
Source: Doorify MLS #2526057 Report a problem | ||
| 6/5/2024 | Price change | $389,900-2.5%$215/sqft |
Source: Doorify MLS #2526057 Report a problem | ||
| 4/19/2024 | Price change | $400,000-1.2%$220/sqft |
Source: Doorify MLS #2526057 Report a problem | ||
| 3/1/2024 | Price change | $404,900-1.2%$223/sqft |
Source: Hive MLS #100413320 Report a problem | ||
| 11/6/2023 | Listed for sale | $410,000$226/sqft |
Source: Doorify MLS #2526057 Report a problem | ||
| 8/9/2023 | Pending sale | $410,000$226/sqft |
Source: Doorify MLS #2526057 Report a problem | ||
Public tax history
| Year | Property taxes | Tax assessment |
|---|---|---|
| 2025 | $2,503 +31.5% | $394,210 +67.7% |
| 2024 | $1,904 +332.8% | $235,090 +327.4% |
| 2023 | $440 | $55,000 |
Find assessor info on the county website
Neighborhood: 27591
Nearby homes
- $400,0003 bd2 ba1.8k sqft163 Andrews Landing Dr, Wendell, NC 27591Sold

- $390,0003 bd2 ba1.8k sqft125 Andrews Landing Dr, Wendell, NC 27591Sold
- $389,9003 bd2 ba1.7k sqft125 Andrews Landing Dr, Wendell, NC 27591Sold
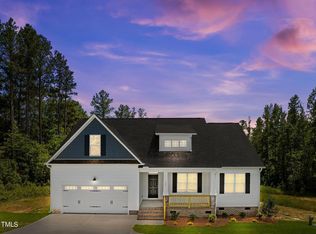
- $385,0003 bd2 ba1.7k sqft181 Andrews Landing Dr, Wendell, NC 27591Sold

- $400,0003 bd2 ba1.7k sqft103 Andrews Landing Dr, Wendell, NC 27591Sold
- $385,0003 bd2 ba1.7k sqft181 Andrews Landing Dr #18, Wendell, NC 27591Sold
- $413,0003 bd3 ba1.8k sqft102 Andrews Lndg, Wendell, NC 27591Sold
- $408,0003 bd2 ba1.8k sqft61 Andrews Landing Dr, Wendell, NC 27591Sold
Nearby schools
GreatSchools rating
- 8/10Corinth-Holders Elementary SchoolGrades: PK-5Distance: 2.9 mi
- 6/10Archer Lodge MiddleGrades: 6-8Distance: 5.9 mi
- 7/10Corinth-Holders High SchoolGrades: 9-12Distance: 3.9 mi
Schools provided by the listing agent
- Middle: Archer Lodge
- High: Corinth Holders
Source: Hive MLS. This data may not be complete. We recommend contacting the local school district to confirm school assignments for this home.
Get a cash offer in 3 minutes
Find out how much your home could sell for in as little as 3 minutes with a no-obligation cash offer.
Estimated market value
$395,100
Get a cash offer in 3 minutes
Find out how much your home could sell for in as little as 3 minutes with a no-obligation cash offer.
Estimated market value
$395,100
- North Carolina
- Johnston County
- Wendell
- 27591
- 143 Andrews Landing Drive
Nearby cities
Nearby zip codes
Other Wendell Topics
