Welcome home to this inviting 3-bedroom, 2-bath ranch, perfectly positioned for both convenience and Pocono-area fun. Located just 10 minutes from Route 80, Exit 299, you'll enjoy quick access to Camelback Ski Area, Zack's Taco Shack, the Pocono Outlets, and the Pocono Cheesecake Factory. Prefer big-box shopping? You're only 15 minutes from Exit 302, home to Best Buy, Kohl's, Target, and Lowe's. Inside, the upper level features hardwood floors throughout and a warm, welcoming living room with a fireplace and wood stove insert, ideal for cozy evenings. The partially finished lower level offers flexible space ready for your vision—whether it's a family room, home office, or recreation area—and includes a door leading directly to the backyard for easy indoor-outdoor living. Whether you're looking for a primary residence or a weekend retreat, this home offers comfort, location, and opportunity all in one.
Sold for $283,500
$283,500
143 Anglemire Dr, Stroudsburg, PA 18360
3beds
1,094sqft
Single Family Residence
Built in 1981
2 Acres Lot
$288,600 Zestimate®
$259/sqft
$2,198 Estimated rent
Home value
$288,600
$242,000 - $346,000
$2,198/mo
Zestimate® history
Owner options
List your home for rent
$2,198/mo
Rent Zestimate®
Find your next renter with Zillow Rental Manager. Plus, with online applications, you can quickly screen prospective tenants – for free.
$2,198/mo
Rent Zestimate®
Refinance and save
$1,883/mo
Est. payment
Refinancing to a lower rate could help reduce your monthly payments and save thousands over the life of the loan.
$1,883/mo
Est. payment
Explore your selling options
Work with a Zillow partner agent
Leverage their expertise and Zillow's premium Showcase listings to get your home seen by more buyers.
Get startedList with your own agent
Get your home in front of millions of buyers by listing it on Zillow.
Learn how to do itSell it yourself
Take full control of how buyers see your home on Zillow by listing For Sale by Owner (FSBO).
List your homeWhat's special
Partially finished lower levelHardwood floors throughout
Zillow last checked:
Listing updated:
Listed by:
Barb Miller 570-421-2890,
Keller Williams Real Estate
Bought with:
nonmember
NON MBR Office
Source: GLVR,MLS#: 769387 Originating MLS: Lehigh Valley MLS
Originating MLS: Lehigh Valley MLSFacts & features
Interior
Bedrooms & bathrooms
- Bedrooms: 3
- Bathrooms: 2
- Full bathrooms: 2
Bedroom
- Level: First
- Dimensions: 10.83 x 13.58
Bedroom
- Level: First
- Dimensions: 10.58 x 9.08
Bedroom
- Level: First
- Dimensions: 13.58 x 8.92
Dining room
- Level: First
- Dimensions: 10.50 x 9.50
Other
- Level: First
- Dimensions: 7.66 x 8.25
Other
- Level: Basement
- Dimensions: 8.33 x 7.12
Kitchen
- Level: First
- Dimensions: 9.33 x 8.50
Living room
- Description: Wood Stove Insert
- Level: First
- Dimensions: 18.33 x 16.83
Other
- Level: Basement
- Dimensions: 39.00 x 24.00
Heating
- Baseboard, Electric
Cooling
- Ceiling Fan(s)
Appliances
- Included: Dishwasher, Electric Oven, Electric Range, Electric Water Heater
Features
- Dining Area
- Flooring: Hardwood, Vinyl
- Basement: Daylight,Exterior Entry,Egress Windows,Full,Concrete,Partially Finished,Walk-Out Access
- Has fireplace: Yes
- Fireplace features: Insert, Living Room
Interior area
- Total interior livable area: 1,094 sqft
- Finished area above ground: 1,040
- Finished area below ground: 54
Property
Parking
- Parking features: No Garage
Features
- Stories: 1
Lot
- Size: 2 Acres
- Features: Corner Lot
Details
- Parcel number: 08635104828542
- Zoning: R-1
- Special conditions: None
Construction
Type & style
- Home type: SingleFamily
- Architectural style: Ranch
- Property subtype: Single Family Residence
Materials
- T1-11 Siding
- Foundation: Basement
- Roof: Asphalt,Fiberglass
Condition
- Year built: 1981
Utilities & green energy
- Sewer: Septic Tank
- Water: Well
Community & HOA
Community
- Subdivision: Appenzell Estates
Location
- Region: Stroudsburg
Financial & listing details
- Price per square foot: $259/sqft
- Tax assessed value: $122,300
- Annual tax amount: $3,737
- Date on market: 12/15/2025
- Cumulative days on market: 4 days
- Ownership type: Fee Simple
Price history
| Date | Event | Price |
|---|---|---|
| 1/20/2026 | Sold | $283,500+1.3%$259/sqft |
Source:  GLVR #769387 Report a problem GLVR #769387 Report a problem | ||
| 12/19/2025 | Pending sale | $280,000$256/sqft |
Source: GLVR #769387 Report a problem | ||
| 12/15/2025 | Listed for sale | $280,000$256/sqft |
Source: GLVR #769387 Report a problem | ||
Public tax history
Tax history is unavailable.
Neighborhood: 18360
Nearby homes
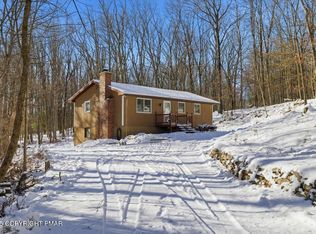
- $283,5003 bd2 ba1k sqft143 Anglemire Dr, Stroudsburg, PA 18360Sold
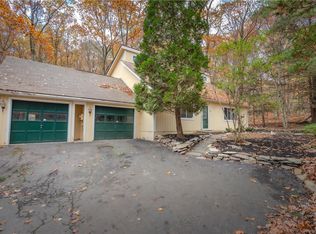
- $297,0003 bd2 ba1.8k sqft129 Anglemire Dr, Stroudsburg, PA 18360Sold
- $335,4002 bd2 ba2k sqft213 Appenzell Ter, Stroudsburg, PA 18360Off Market
- $316,1004 bd2 ba1.6k sqft148 Anglemire Dr, Stroudsburg, PA 18360Off Market
- $280,0004 bd1 ba2.2k sqft208 Appenzell Ter, Stroudsburg, PA 18360Off Market
- $529,0074 bd3 ba2.9k sqft159 Anglemire Dr, Stroudsburg, PA 18360Sold
- $370,1003 bd2 ba1.8k sqft127 Anglemire Dr, Stroudsburg, PA 18360Off Market
- $334,2003 bd1 ba1.8k sqft215 Appenzell Ter, Stroudsburg, PA 18360Off Market
Nearby schools
GreatSchools rating
- 5/10Swiftwater Intermediate SchoolGrades: 4-6Distance: 7.2 mi
- 5/10Pocono Mountain East Junior High SchoolGrades: 7-8Distance: 7.2 mi
- 8/10Pocono Mountain East High SchoolGrades: 9-12Distance: 7.3 mi
Schools provided by the listing agent
- District: Pocono Mountain
Source: GLVR. This data may not be complete. We recommend contacting the local school district to confirm school assignments for this home.


Get pre-qualified for a loan
At Zillow Home Loans, we can pre-qualify you in as little as 5 minutes with no impact to your credit score.An equal housing lender. NMLS #10287.
Sell for more on Zillow
Get a Zillow Showcase℠ listing at no additional cost and you could sell for .
$288,600
2% more
+$5,772
With Zillow Showcase(estimated)
$294,372
- Pennsylvania
- Monroe County
- Stroudsburg
- 18360
- 143 Anglemire Dr
Nearby cities
Nearby neighborhoods
Nearby zip codes
Other Stroudsburg Topics
