Skip main navigation
Off market
  • $1,027,900

    143 Anselm Dr, Richboro, PA 18954

    4beds
    4,672sqft
    SingleFamily
    Built in 1993
    1.02 Acres Lot
    $1,027,900 Zestimate®
    $220/sqft
    $4,510 Estimated rent

    Home value

    $1,027,900

    $966,000 - $1.10M

    $4,510/mo

    Zestimate® history
    Loading
    Loading...

    Owner options

    List your home for rent

    $4,510/mo

    Rent Zestimate®

    Find your next renter with Zillow Rental Manager. Plus, with online applications, you can quickly screen prospective tenants – for free.

    Learn more

    $4,510/mo

    Rent Zestimate®

    Refinance and save

    $6,568/mo

    Est. payment

    Refinancing to a lower rate could help reduce your monthly payments and save thousands over the life of the loan.

    See today's rates

    $6,568/mo

    Est. payment

    Explore your selling options

    Work with a Zillow partner agent

    Leverage their expertise and Zillow's premium Showcase listings to get your home seen by more buyers.

    Get started

    List with your own agent

    Get your home in front of millions of buyers by listing it on Zillow.

    Learn how to do it

    Sell it yourself

    Take full control of how buyers see your home on Zillow by listing For Sale by Owner (FSBO).

    List your home

    What's special

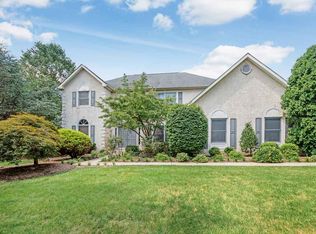
    Welcome Home to this Stately, Brick Front Colonial Situated on Over an Acre in the Sought After Highspire Development! Entry into Dramatic, 2 Story Foyer with Turned Staircase, Wainscoting & Decorative Crown Molding, Leaded Glass Front Door with Sidelights, 2 Coat Closets, 2nd Floor Library Area Overlooking Foyer, Formal Living Room & Formal Dining Room both with Hardwood Floors, Chairail & Crown Molding, Family Room with Exposed Beams, Attractive Stone Fireplace (Currently Used as Pellet Stove but Could Easily be Converted Back to Wood Burning if Desired), Exit to Rear Covered Patio Overlooking Gorgeous Grounds, Powder Room w/Pedestal Sink, Large Eat In Kitchen with Center Island, Granite Countertops, Ceramic Tile Backsplash & Floor, Plenty of Cabinetry, Stainless Steel Appliances, Built In Desk Area, Pantry, Sun Filled 2-Story Breakfast Room with Back Staircase Leading to 2nd Floor. Private Office (Could be Used as 5th Bedroom), Laundry Room with Wash Tub and Inside Access to 3 Car Side Garage with Automatic Openers Complete the 1st Floor. 2nd Floor Offers Double Door Entry into Master Suite with Separate Sitting/Dressing Area, Huge Master Bathroom with Soaking Tub & Stall Shower, Double Closets, Ceramic Tile Hall Bathroom, Hall Linen Closet and 3 Generous Sized Bedrooms all with Fresh Paint, Brand NEW Wall to Wall Carpeting and Double Closets. Massive Finished Basement with Separate Storage Room, Utility Closet, Additional Storage & More! Additional Features Include: NEWER Anderson Windows Thru Out the Entire Home, Including Palladium Window in Breakfast Room & Attic (Very Efficient for Keeping Utility Costs Down), Updated Heaters & Central Air (2 Zones), Glistening Hardwood Floors Thru Out Most of the Home, Spacious Rooms Thru Out, Over 4,600 Square Feet of Living Space, Security System, Low Maintenance Manicured Grounds, Private Rear Yard w/Patio, Basketball Court Area & Hardscape Walkway, Award Winning Council Rock School District & Much More! Property has Been Lovingly Maintained & Cared for by the Original Owners, Pride of Ownership is Evident Through Out! Conveniently Located..Close to Schools, Shopping, Restaurants & Just Minutes to Major Roadways.. Schedule Your Private Showing of this Exceptional Home Today, You Won't be Disappointed!

    This property is off market, which means it's not currently listed for sale or rent on Zillow. This may be different from what's available on other websites or public sources.
    Facts & features

    Interior

    Bedrooms & bathrooms
    • Bedrooms: 4
    • Bathrooms: 3
    • Full bathrooms: 2
    • 1/2 bathrooms: 1
    Heating
    • Forced air
    Cooling
    • Central
    Appliances
    • Included: Dishwasher, Dryer, Garbage disposal, Microwave, Refrigerator, Washer
    Features
    • Ceiling Fan(s), Kitchen Island, Window Treatments, Pantry, Recessed Lighting, Eat-in Kitchen, Soaking Tub, Crown Molding, Exposed Beams, Wood Floors, Wainscotting, Formal/Separate Dining Room, Breakfast Area, Floor Plan - Traditional, Chair Railings, Curved Staircase, Stall Shower, Additional Stairway, Primary Bath(s)
    • Flooring: Hardwood
    • Has fireplace: Yes
    • Fireplace features: wood stove
    Interior area
    • Total interior livable area: 4,672 sqft
    • Finished area below ground: 1000

    Property

    Parking
    • Total spaces: 3
    • Parking features: Garage - Attached
    Features
    • Exterior features: Brick
    Lot
    • Size: 1.02 Acres
    Details
    • Parcel number: 31012135
    • Special conditions: Standard

    Construction

    Type & style
    • Home type: SingleFamily
    • Architectural style: Colonial
    Materials
    • Frame
    Condition
    • Year built: 1993

    Community & HOA

    Location
    • Region: Richboro
    • Municipality: NORTHAMPTON TWP

    Financial & listing details

    • Price per square foot: $220/sqft
    • Tax assessed value: $800,962
    • Annual tax amount: $13,344

    Price history

    DateEventPrice
    2/3/2021Sold$670,000-1.5%$143/sqft
    Source: Public Record Report a problem
    12/13/2020Pending sale$679,900$146/sqft
    Source: RE/MAX 2000 #PABU516288 Report a problem
    12/10/2020Listed for sale$679,900$146/sqft
    Source: RE/MAX 2000 #PABU516288 Report a problem
    11/26/2020Pending sale$679,900$146/sqft
    Source: RE/MAX 2000 #PABU516288 Report a problem
    11/20/2020Listed for sale$679,900$146/sqft
    Source: RE/MAX 2000 #PABU516288 Report a problem

    Public tax history

    YearProperty taxesTax assessment
    2025$13,344 +2.3%$66,480
    2024$13,045 +8.1%$66,480
    2023$12,068 +0.9%$66,480
    2022$11,958 +3.3%$66,480
    2021$11,579 +2.3%$66,480
    2020$11,319 +6.4%$66,480
    2018$10,642 +4%$66,480
    2017$10,231 +35.4%$66,480
    2016$7,556 $66,480
    2015-- $66,480
    2014-- $66,480
    2013-- $66,480
    2012-- $66,480
    2011-- $66,480
    2010-- $66,480
    2009-- $66,480
    2008-- $66,480
    2007-- $66,480
    2006-- $66,480
    2005-- $66,480 +300%
    2004-- $16,620
    2003-- $16,620
    2002-- $16,620
    2000-- $16,620
    Find assessor info on the county website

    Neighborhood: 18954

    Nearby schools

    GreatSchools rating
    Schools provided by the listing agent
    • High: COUNCIL ROCK HIGH SCHOOL NORTH
    • District: COUNCIL ROCK

    Source: The MLS. This data may not be complete. We recommend contacting the local school district to confirm school assignments for this home.

    Get a cash offer in 3 minutes
    Find out how much your home could sell for in as little as 3 minutes with a no-obligation cash offer.
    Estimated market value
    $1,027,900
    Get a cash offer in 3 minutes
    Find out how much your home could sell for in as little as 3 minutes with a no-obligation cash offer.
    Estimated market value
    $1,027,900