Skip main navigation
For sale
  • Price cut: $5K (6/22)
    $210,000

    143 Arabella St, Mc Donald, PA 15057

    4beds
    2,592sqft
    : 
    Loading
    Get pre-qualified
    Single Family Residence
    Built in 1880
    7,200 Square Feet Lot
    $205,000 Zestimate®
    $81/sqft
    $-- HOA

    What's special

    Large dry basementOriginal wood floorsCorner lotHigh ceilingsOrnate fireplacesOriginal period wallpaper
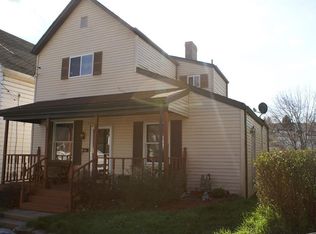
    Steeped in character and charm, this 4 bedroom Victorian blends historic detail with comfortable, livable space. Large rooms throughout with tons of natural light. Formal living and dining rooms showcase high ceilings and ornate fireplaces. 6 gas fireplaces (currently shut off) distributed across principal rooms, each fireplace a focal point with carved surrounds and historic tile accents. Most rooms retain original period wallpaper and original wood floors, offering authentic Victorian patina and charm. Kitchen has plenty of space for small table and chairs. Full bath on first floor and one on second floor. Upstairs are four well-proportioned bedrooms, one being captive, perfect for a nursery or transferred to a large closet or dressing room. Large dry basement with that Pittsburgh Potty. Corner lot. Convenient to neighborhood services. 30 mins to downtown Pittsburgh and 16 minutes to the Pittsburgh International Airport. Ideal for buyers who value preservation and character.
    60 days
    |
    819
    |
    55
    |

    Zillow last checked:

    Listing updated:

    Listed by:

    Janis Ford 724-933-6300,

    RE/MAX SELECT REALTY 724-933-6300

    Source: WPMLS,MLS#: 1754020MLS LogoOriginating MLS: West Penn Multi-List

    Loading...

      Facts & features

      Interior

      Bedrooms & bathrooms
      • Bedrooms: 4
      • Bathrooms: 2
      • Full bathrooms: 2
      Primary bedroom
      • Level: Upper
      • Dimensions: 14x15
      Bedroom 2
      • Level: Upper
      • Dimensions: 13x14
      Bedroom 3
      • Level: Upper
      • Dimensions: 12x13
      Bedroom 4
      • Level: Upper
      • Dimensions: 9x15
      Den
      • Level: Main
      • Dimensions: 12x15
      Dining room
      • Level: Main
      • Dimensions: 14x13
      Kitchen
      • Level: Main
      • Dimensions: 9x15
      Living room
      • Level: Main
      • Dimensions: 14x15
      Heating
      • Forced Air, Gas
      Cooling
      • Wall/Window Unit(s)
      Appliances
      • Included: Some Gas Appliances, Dryer, Microwave, Refrigerator, Stove, Washer
      Features
      • Window Treatments
      • Flooring: Hardwood, Vinyl, Carpet
      • Windows: Screens, Window Treatments
      • Basement: Full,Walk-Out Access
      • Number of fireplaces: 6
      • Fireplace features: Gas
      Interior area
      • Total structure area: 2,592
      • Total interior livable area: 2,592 sqft

      Property

      Parking
      • Parking features: On Street
      • Has uncovered spaces: Yes
      Features
      • Levels: Two
      • Stories: 2
      Lot
      • Size: 7,200 Square Feet
      • Dimensions: 58 x 121
      Details
      • Parcel number: 4700120002001600

      Construction

      Type & style
      • Home type: SingleFamily
      • Architectural style: Two Story,Victorian
      • Property subtype: Single Family Residence
      Materials
      • Aluminum Siding
      • Roof: Asphalt
      Condition
      • Resale
      • Year built: 1880
      Details
      • Warranty included: Yes

      Utilities & green energy

      • Sewer: Public Sewer
      • Water: Public

      Community & HOA

      Community
      • Security: Security System
      Location
      • Region: Mc Donald

      Financial & listing details

      • Price per square foot: $81/sqft
      • Tax assessed value: $105,000
      • Annual tax amount: $2,869
      • Date on market: 5/15/2026

        Estimated market value

        $205,000

        $195,000 - $215,000

        $1,849/mo

        Price history

        DateEventPrice
        6/22/2026Price change$210,000-2.3%$81/sqft
        Source: WPMLS #1754020 Report a problem
        5/15/2026Listed for sale$215,000$83/sqft
        Source: WPMLS #1754020 Report a problem
        2/9/2026Listing removed$215,000$83/sqft
        Source: WPMLS #1733499 Report a problem
        12/13/2025Listed for sale$215,000$83/sqft
        Source: WPMLS #1733499 Report a problem

        Public tax history

        YearProperty taxesTax assessment
        2025$2,262 +4.8%$105,000
        2024$2,159 $105,000
        2023$2,159 +11.5%$105,000
        2022$1,937 -4.2%$105,000
        2021$2,022 +5.1%$105,000
        2020$1,924 +654.1%$105,000
        2018$255 +1282.2%$105,000
        2017$18 $105,000 +1136.2%
        2016-- $8,494
        2015-- $8,494
        2014$212 $8,494
        2013$212 $8,494
        2012-- $8,494
        2011-- $8,494
        2010-- $8,494
        2009-- $8,494
        2008-- $8,494
        2007-- $8,494
        2006-- $8,494
        2005-- $8,494
        2004-- $8,494
        2003-- $8,494
        2002-- $8,494
        2000-- $8,494
        Find assessor info on the county website

        Monthly payment

        Est. payment

        Payment breakdown

        Explore the cost of this home by adjusting the details. Changes won't be saved.
        All calculations are estimates and provided by Zillow, Inc. for informational purposes only. Actual amounts may vary.
        HOA fees may include property taxes on listings classified as Co-Ops. Contact the listing agent and/or owner for fee details.
        Mortgage interest rates are dependent on a number of factors, including credit score, down payment, and repayment length. Interest rate data provided by Zillow Group Marketplace, Inc. as of 1/1/1970 from various mortgage lenders with which we have lead or other similar arrangements; the Estimated Payment is an average of those rates.
        See how much you could borrow to make a competitive offer.

        Climate risks

        Neighborhood: 15057

        Getting around

        63 / 100
        Somewhat Walkable

        Nearby schools

        GreatSchools rating
        Schools provided by the listing agent
        • District: Fort Cherry

        Source: WPMLS. This data may not be complete. We recommend contacting the local school district to confirm school assignments for this home.

        A local agent can set up tours, give advice and negotiate with sellers.

        Browse local experts

        Similar homes